
Just Listed






Address
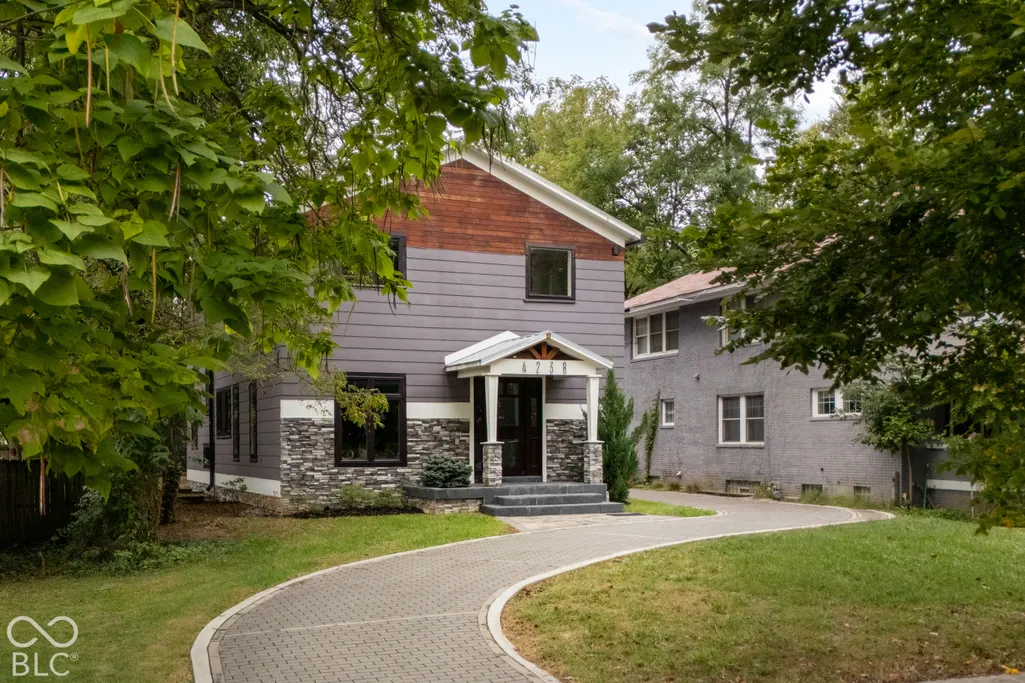
4238 N College Avenue, Indianapolis, IN
Price
$ 1,199,999
Property Attributes
- MLS#22124471
- TypeSingle Family
- Listing Status Active
- CountyMARION
- CityIndianapolis
- AreaWashington
- NeighborhoodHatherleigh
- Zip46205
- StyleContemporary,Craftsman
- Year Built2016
- Taxes$ 16352
- Price$ 1,199,999
- Bedrooms5
- Full Bathrooms4
- Half Bathrooms0
- Sqr Footage4032
- Lot Size0.23 Acres
Data Source:
MIBOR Broker Listing Cooperative
Property Description
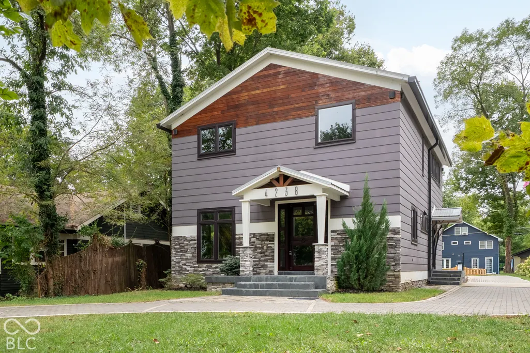
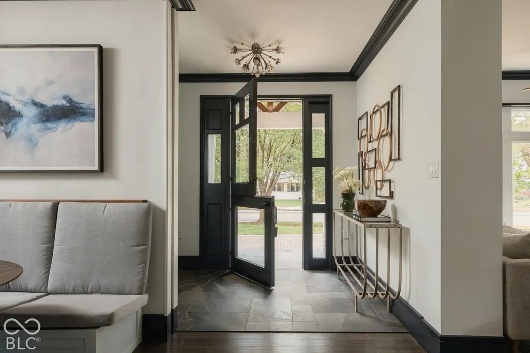
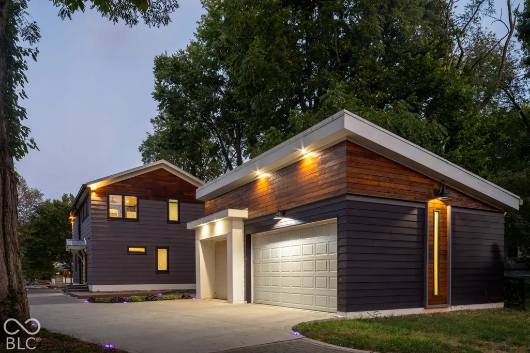
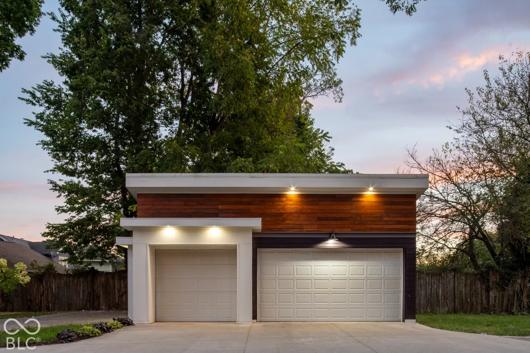
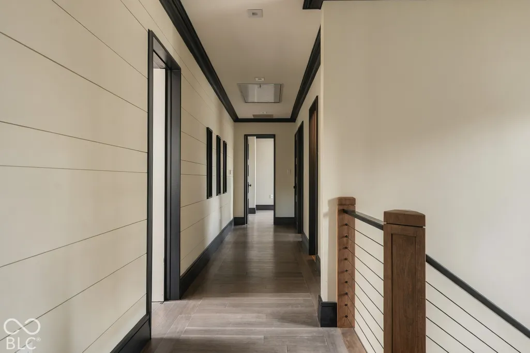
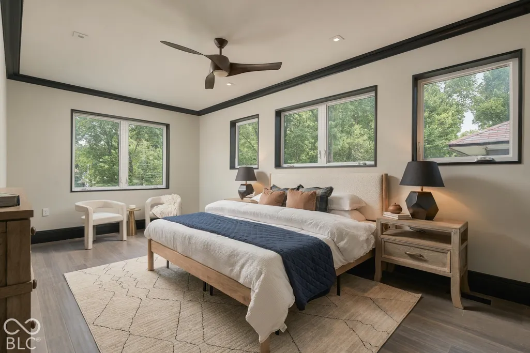
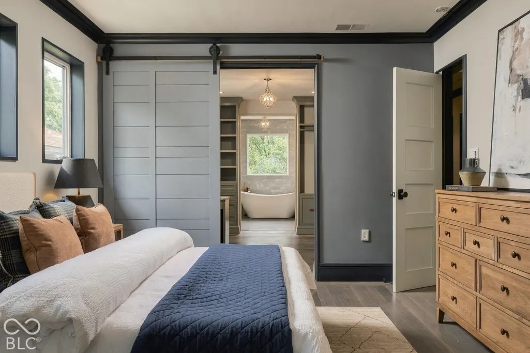
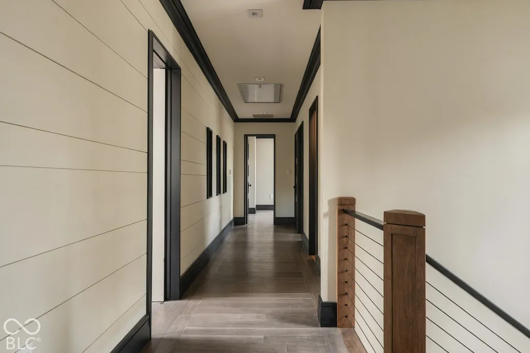
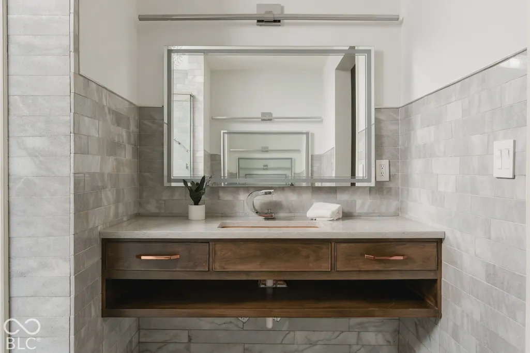
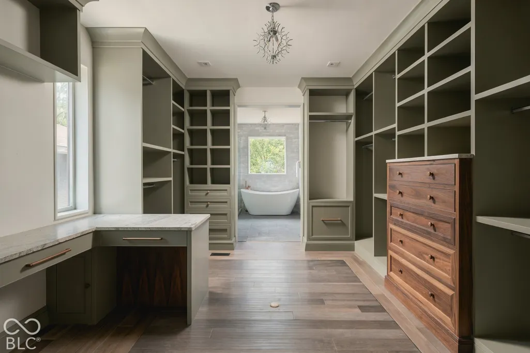
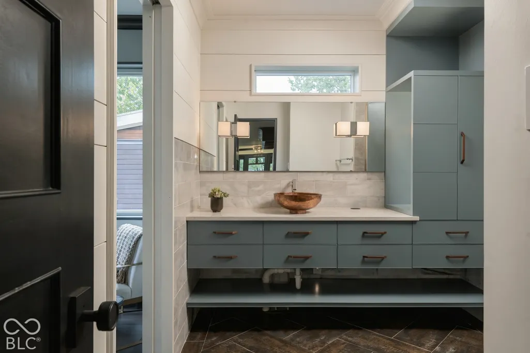
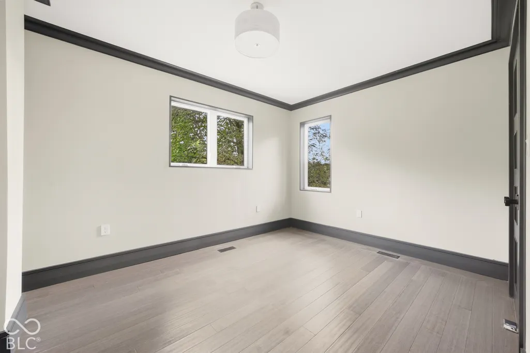
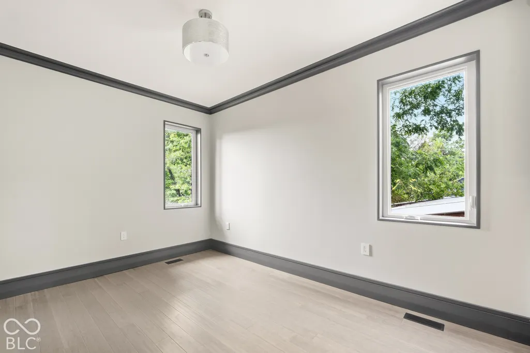
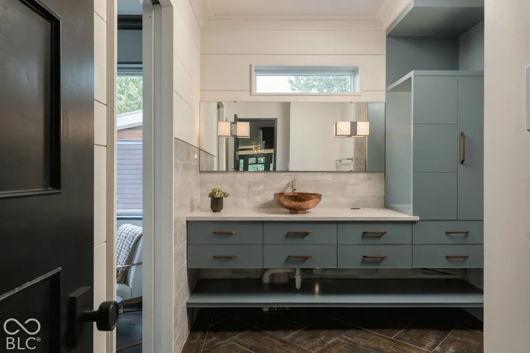
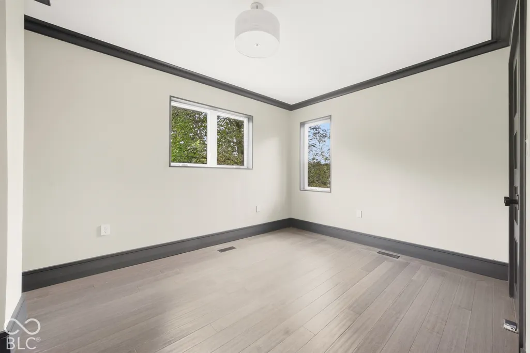
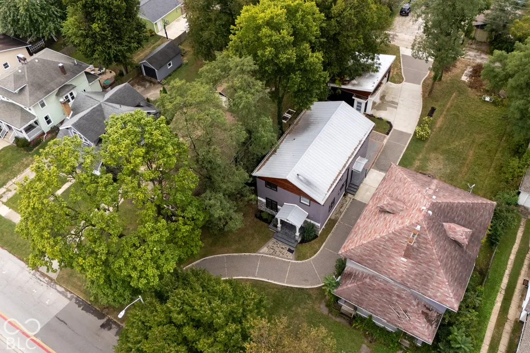
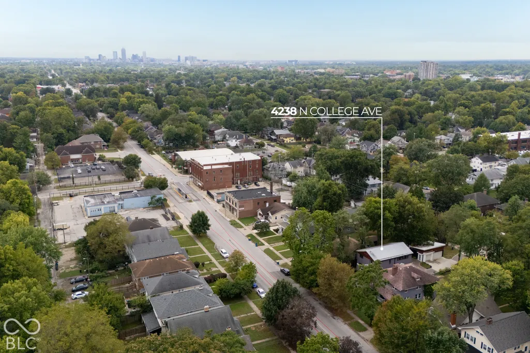
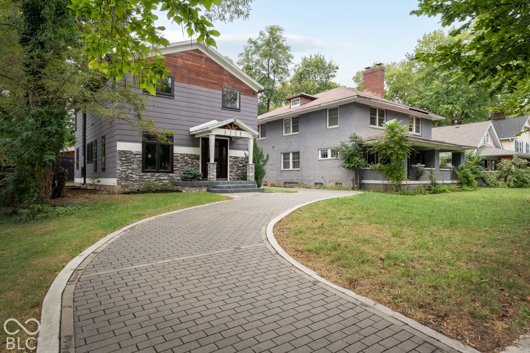
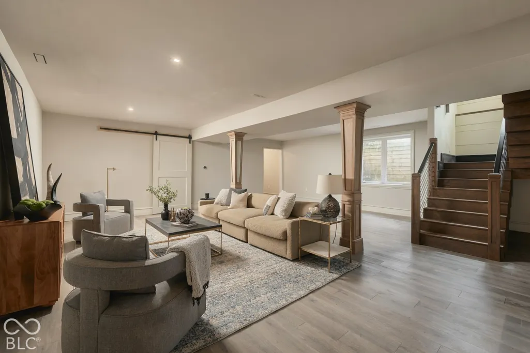
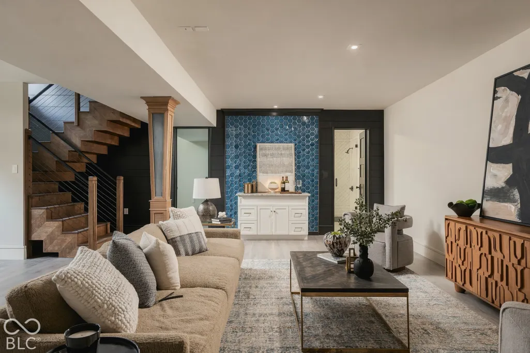
Unlike anything else on the market, 4238 N College Avenue is a truly custom, never-occupied residence offering 4 bedrooms, 3 full baths and more than 4,000 sq. ft. of thoughtfully designed living space near the heart of Broad Ripple. Completed in 2026, the home blends striking contemporary architecture with warmth, character and craftsmanship at every turn. Step through the custom mahogany Dutch door into an open main level designed for connection. The kitchen, dining and living areas flow together around a dramatic staircase, oversized windows, statement lighting and a linear fireplace. At the heart of the home, a 9-foot island anchors the custom kitchen, complemented by beautiful stone surfaces, extensive cabinetry, a walk-in pantry and a built-in breakfast nook. A main-level flex suite with custom wardrobes and an adjacent full bath offers exceptional versatility for guests, an office or additional living needs. Upstairs, the primary suite becomes a private retreat, flowing from the spacious bedroom into a dedicated custom dressing room and spa-inspired bath. Additional bedrooms, a full bath and second-floor laundry complete the level. The finished lower level feels like a true extension of the home, with 9'+ ceilings, a large recreation area, dedicated bar space, flex/game room, bedroom and full bath. Outside is one of the property's most exceptional Broad Ripple features: a rare detached 3-car garage plus a full driveway connecting College Avenue all the way to the alley, providing outstanding parking, access and flexibility. A rear deck and approximately 450 sq. ft. hardscaped patio create additional space to gather and entertain. Geothermal heating and cooling, custom built-ins, sound-dampening construction, CAT6 wiring and high-performance construction add substance behind the design. More than new construction, this is a one-of-a-kind custom home created with craftsmanship, function and individuality at its core. Schedule your private showing today!
| Price History | |
|---|---|
| 9/25/2026 | Listed $1,199,999 |
General Features
| Heating | Geothermal |
|---|---|
| Cooling | Geothermal |
| Possession | Closing |
| Appliances | Electric Cooktop,Dishwasher,Disposal,Exhaust Fan,Electric Oven,Refrigerator,Wine Cooler,Microwave,Range Hood |
| Garage Spaces | 3 |
| Patio/Porch Features | Covered,Deck,Patio |
| Architectural Style | Contemporary,Craftsman |
| Security Features | Closed Circuit Camera(s),Smoke Detector(s) |
| Construction Materials | Stone,Wood Siding |
| Year Built | 2016 |
| Township | Washington |
| Levels | Two |
| Property Subtype | Single Family Residence |
| Tax Year | 2025 |
| County | Marion |
| New Construction | No |
| Property Type | Residential |
| HOA | No |
| Subdivision Name | Hatherleigh |
| Garage Y/N | Yes |
| Total Rooms | 9 |
| Full Baths | 4 |
| Status | Active |
| Directions | GPS Friendly |
| City | Indianapolis |
| High School District | Indianapolis Public Schools |
| MLS Area | 4903 - Marion - Washington |
| Lot Size Square Feet | 10019 |
| Property Attached Y/N | No |
| Current Financing | Conventional,VA |
| Standard Status | Active |
| Tax Lot | Hatherleigh L9 |
| Legal Description | Hatherleigh L9 |
Interior Features
| Interior Amenities | Attic Access,Breakfast Bar,Built-in Features,Kitchen Island,Hi-Speed Internet Availbl,Walk-In Closet(s) |
|---|---|
| Basement | Finished,Ceiling - 9+ feet,Egress Window(s),Storage Space,Roughed In,Interior Entry |
| Total Fireplaces | 1 |
| Fireplace Features | Electric,Living Room |
| Basement (Y/N) | Yes |
| Total Bedrooms | 5 |
| Below Grade Finished Area | 1344 |
| Main Level Bedrooms | 1 |
| LivingAreaSource | Assessor |
| Total Baths | 4 |
Exterior Features
| Parking Features | Alley Access,Detached,Concrete,Garage Door Opener,Garage Faces Rear |
|---|---|
| Lot Features | Access,Busline,Sidewalks,Mature Trees |
| Water Source | Public |
| Foundation Details | Concrete Perimeter,Full |
| Spa | No |
| Building Area Total | 4032 |
| Lot Size Acres | 0.23 |
| Waterfront Y/N | No |
| Horse Amenities | None |
Amenities
- Foreclosure
- Views
- Short Sale
- New Construction
- Adult 55+
- Lease To Own
- No HOA Fees
- Furnished
- Primary On Main
- Air Conditioning
- Seller Finance
- Green
- Fixer Upper
- Horse
- Golf
- Fireplace
- Deck
- Garage
- Basement
- Pool
Property vs Single Family Average in 46205
Price
Taxes
Year Built

 MIBOR REALTOR® Association All information deemed reliable but not guaranteed. All properties are subject to prior sale, change or withdrawal. Neither listing broker(s) or information provider(s) shall be responsible for any typographical errors, misinformation, misprints and shall be held totally harmless. Listing(s) information is provided for consumer's personal, non-commercial use and may not be used for any purpose other than to identify prospective properties consumers may be interested in purchasing. The data relating to real estate for sale on this website comes in part from the Internet Data Exchange program of the Multiple Listing Service. Real estate listings held by brokerage firms other than REMAX First Integrity may be marked with the Internet Data Exchange logo and detailed information about those properties will include the name of the listing broker(s) when required by the MLS. Copyright ©2026 All rights reserved.
Last Updated: September 24, 2026 11:57 PM UTC
MIBOR REALTOR® Association All information deemed reliable but not guaranteed. All properties are subject to prior sale, change or withdrawal. Neither listing broker(s) or information provider(s) shall be responsible for any typographical errors, misinformation, misprints and shall be held totally harmless. Listing(s) information is provided for consumer's personal, non-commercial use and may not be used for any purpose other than to identify prospective properties consumers may be interested in purchasing. The data relating to real estate for sale on this website comes in part from the Internet Data Exchange program of the Multiple Listing Service. Real estate listings held by brokerage firms other than REMAX First Integrity may be marked with the Internet Data Exchange logo and detailed information about those properties will include the name of the listing broker(s) when required by the MLS. Copyright ©2026 All rights reserved.
Last Updated: September 24, 2026 11:57 PM UTC
 IDX information is provided exclusively for consumers personal, non-commercial use and may not be used for any purpose other than to identify prospective properties consumers may be interested in purchasing. Data is deemed reliable but is not guaranteed accurate by the MLS. IDX information is provided by the Indiana Regional MLS.
Information last updated on September 24, 2026 4:38 PM UTC
IDX information is provided exclusively for consumers personal, non-commercial use and may not be used for any purpose other than to identify prospective properties consumers may be interested in purchasing. Data is deemed reliable but is not guaranteed accurate by the MLS. IDX information is provided by the Indiana Regional MLS.
Information last updated on September 24, 2026 4:38 PM UTC
 Richmond Association of REALTORS® All information deemed reliable but not guaranteed. All properties are subject to prior sale, change or withdrawal. Neither listing broker(s) or information provider(s) shall be responsible for any typographical errors, misinformation, misprints and shall be held totally harmless. Listing(s) information is provided for consumer's personal, non-commercial use and may not be used for any purpose other than to identify prospective properties consumers may be interested
