






Address
2030 W 171st Street, Westfield, IN
Price
$ 550,000
Property Attributes
- MLS#22125320
- TypeSingle Family
- Listing Status Active
- CountyHAMILTON
- CityWestfield
- AreaWashington
- NeighborhoodWestgate
- Zip46074
- StyleTraditional
- Year Built2023
- Taxes$ 4746
- Price$ 550,000
- Bedrooms4
- Full Bathrooms3
- Half Bathrooms1
- Sqr Footage2850
- Lot Size0.15 Acres
Data Source:
MIBOR Broker Listing Cooperative
Property Description
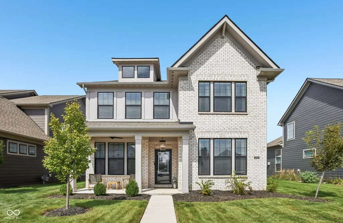
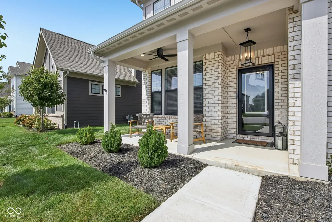
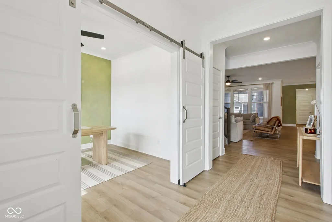
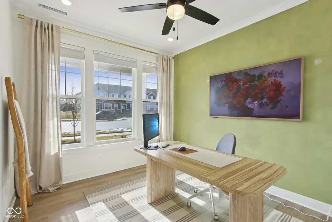
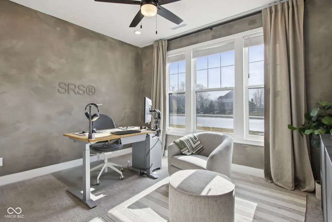
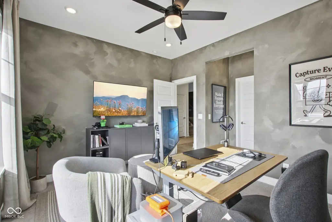
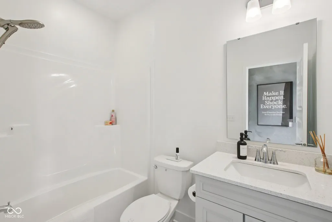
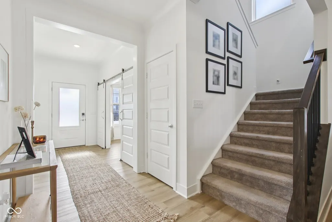
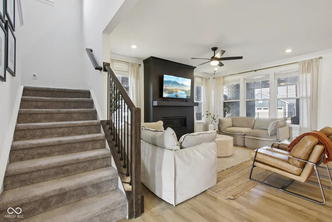
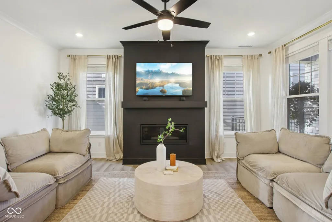
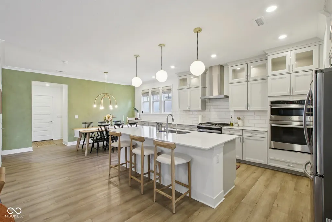
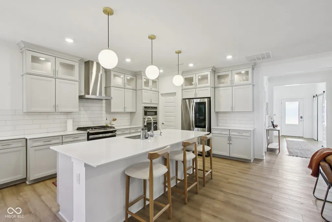
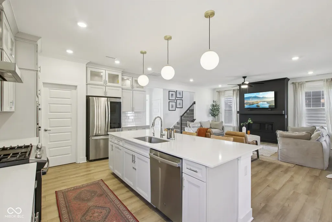
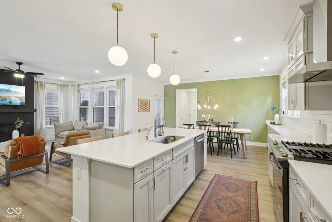
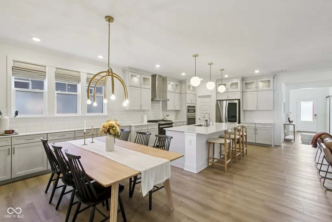
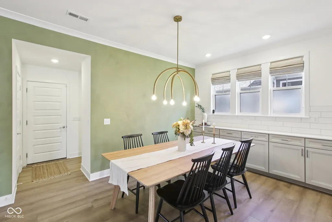
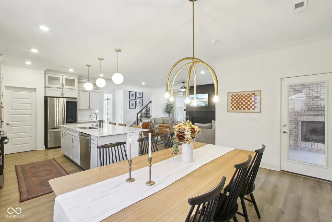
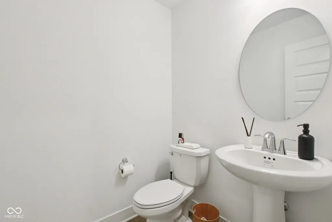
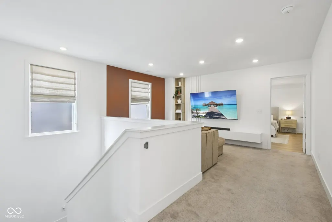
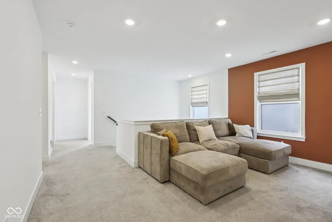
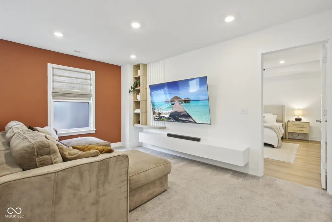
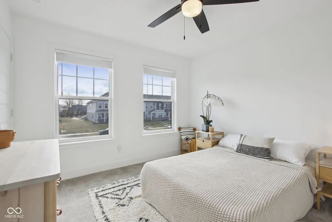
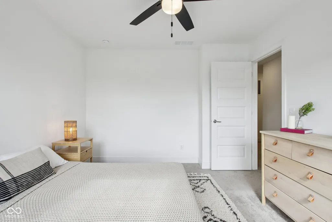
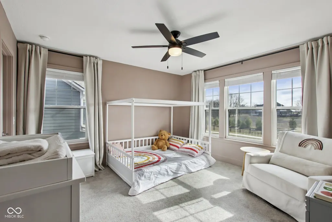
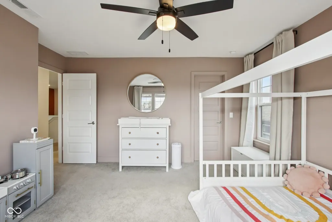
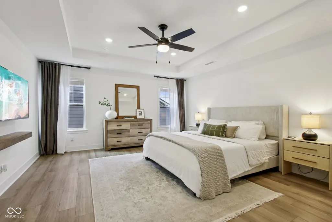
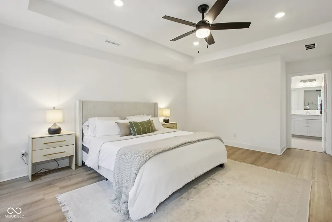
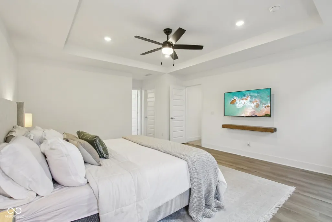
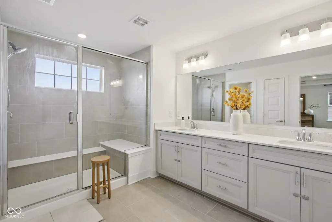
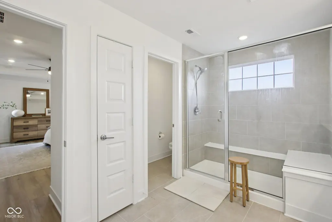
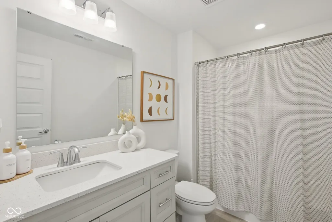
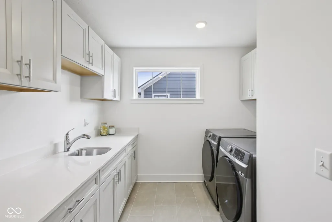
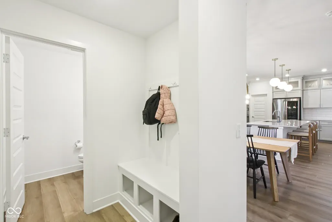
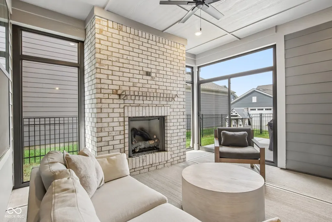
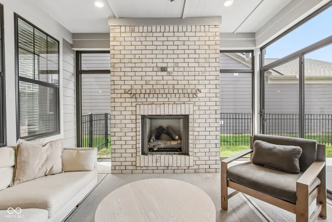
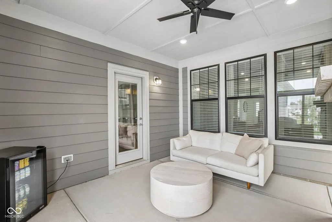
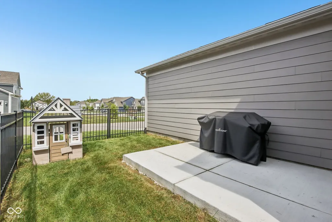
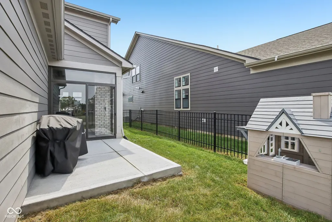
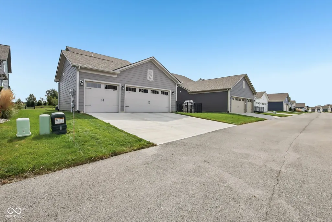
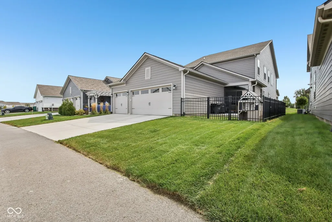
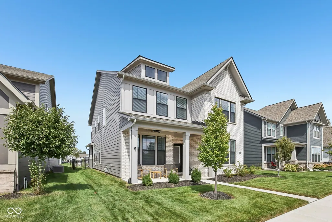
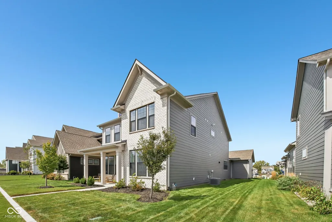
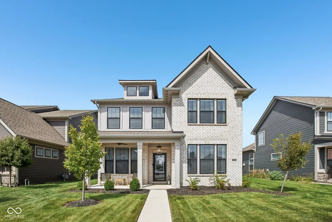
Located in the desirable Westgate neighborhood of Westfield, this upgraded Milford floor plan from Lennar's Heritage Series blends contemporary design with timeless craftsman character and a layout built for modern living. A farmhouse-inspired exterior with brick detailing, multi-pane windows, and a covered front porch creates an inviting first impression. Inside, the foyer is flanked by a private study and a main-level secondary bedroom suite, offering flexible space for guests, work-from-home needs, or additional living arrangements. The rear of the home opens into a light-filled living area that flows seamlessly into the dining space and upgraded kitchen. Designed as the centerpiece of the home, the kitchen features showcase cabinetry, quartz countertops, built-in appliances, a statement hood vent, and an oversized pantry. The open layout supports both everyday routines and gatherings with ease. Upstairs, a versatile loft provides additional living space adaptable to a variety of uses. Three bedrooms are located on the second level, including the spacious owner's suite. The primary retreat includes a large tiled walk-in shower, expansive closet, and direct access to the upstairs laundry room - a thoughtful detail that enhances daily convenience. Outdoor living continues in the three seasons room, anchored by a brick fireplace with gas logs, creating a comfortable setting for relaxing evenings. The fenced backyard with a poured patio offers privacy and usable outdoor space for grilling and entertainment. With four bedrooms, three and a half baths, a three-car attached garage, and premium finishes throughout, this home offers the benefits of new construction with elevated upgrades - all within an established Westfield community. Modern design. Intentional layout. Elevated living.
| High School |
|---|
| Westfield High School |
| Price History | |
|---|---|
| 9/16/2026 | Listed $550,000 |
General Features
| Heating | Forced Air,Natural Gas |
|---|---|
| Cooling | Central Air |
| Utilities | Cable Available,Electricity Connected,Natural Gas Connected,Sewer Connected,Water Connected |
| Possession | Negotiable |
| Appliances | Gas Cooktop,Dishwasher,Electric Water Heater,Disposal,Microwave,Oven,Gas Oven,Range Hood,Refrigerator,Water Softener Owned |
| HOA Fee | 875 |
| Garage Spaces | 3 |
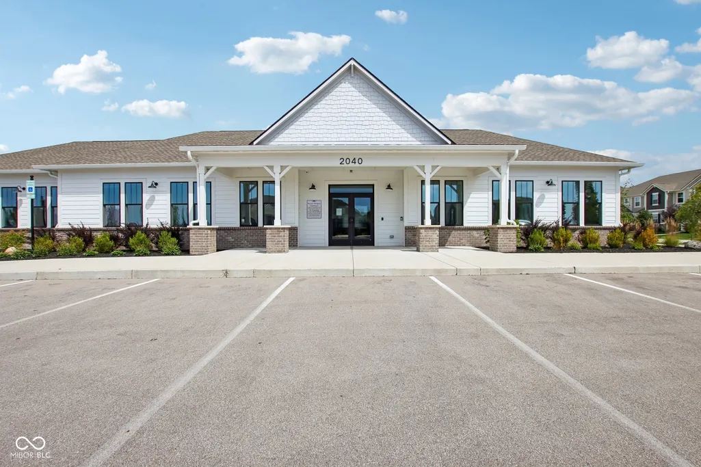
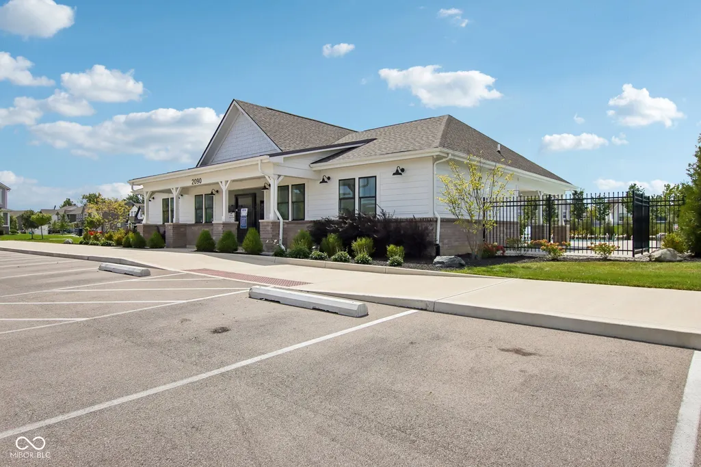
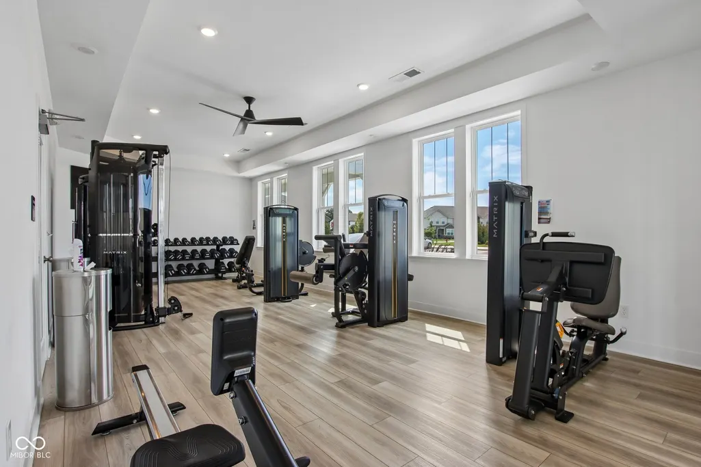
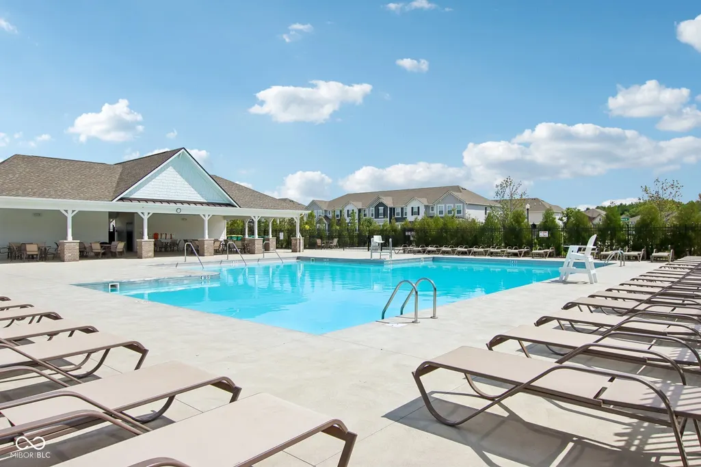
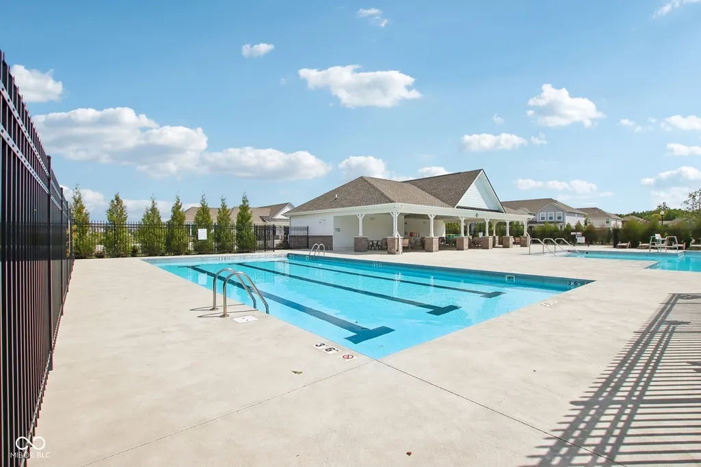
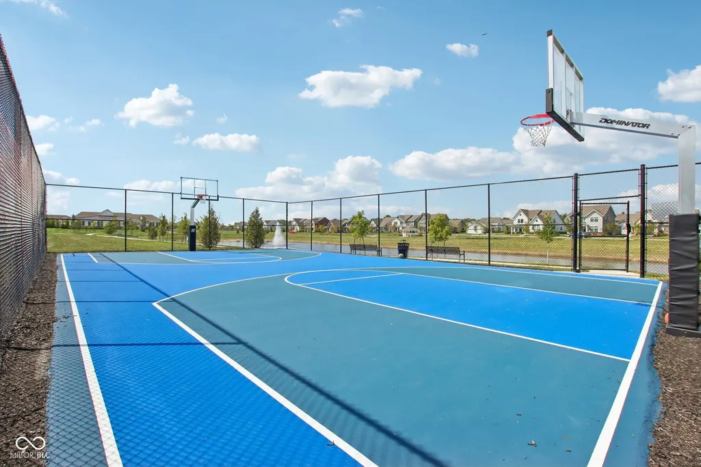
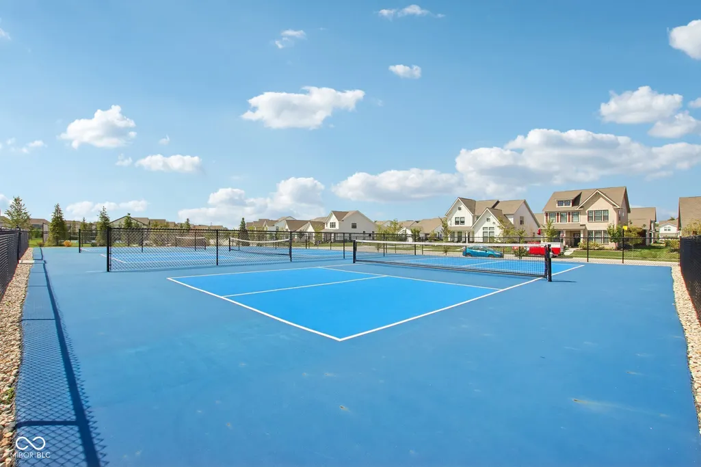
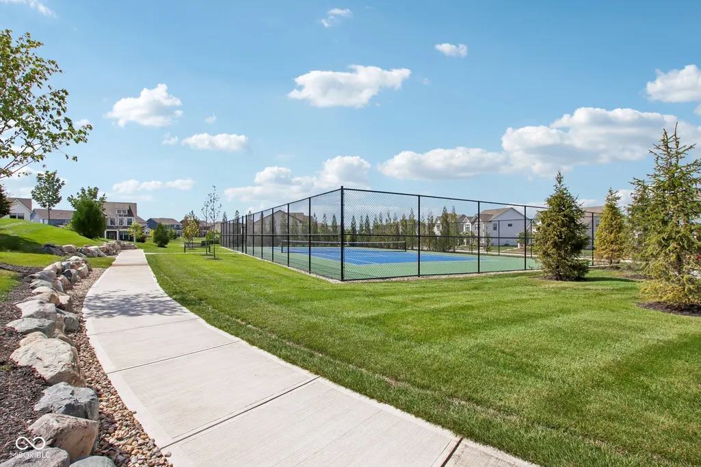
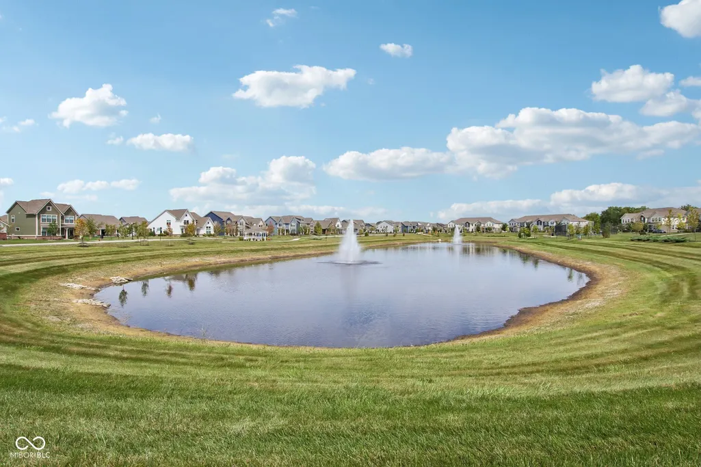
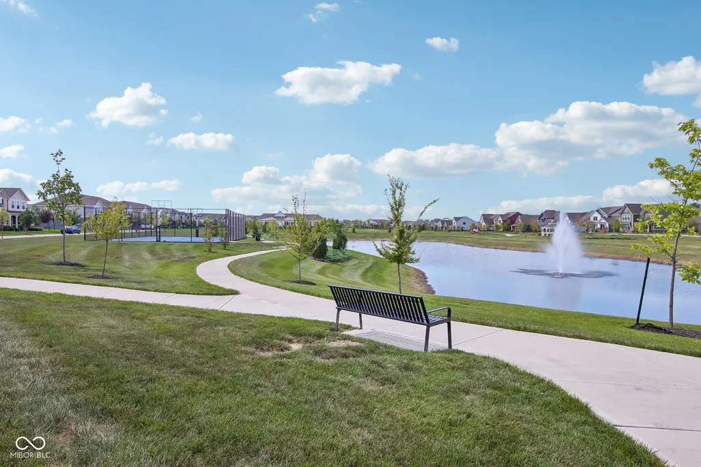
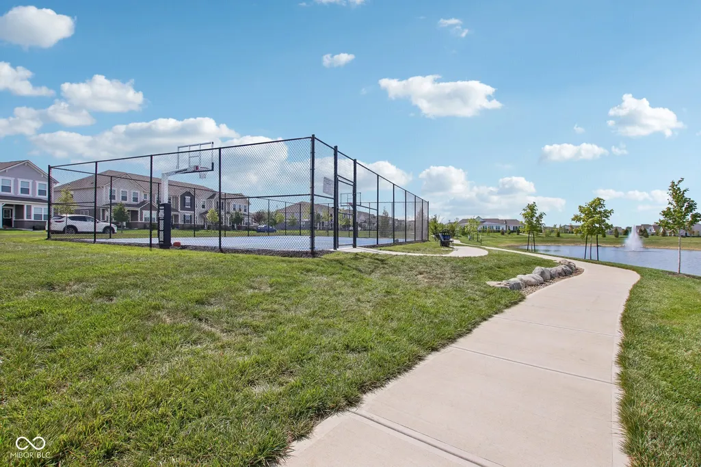
| Association Fee Includes | Clubhouse,Entrance Common,Insurance,Maintenance,Nature Area,ParkPlayground,Pickleball Court,Management,Tennis Court(s),Walking Trails |
| Patio/Porch Features | Covered,Glass Enclosed,Patio,Screened |
| Architectural Style | Traditional |
| Security Features | Carbon Monoxide Detector(s),Fire Alarm,Smoke Detector(s) |
| Construction Materials | Brick,Cement Siding |
| Year Built | 2023 |
| Electric | 200+ Amp Service,220 Volts in Garage |
| Township | Washington |
| Levels | Two |
| Property Subtype | Single Family Residence |
| Tax Year | 2025 |
| Assoc Fee Paid Per | Annually |
| County | Hamilton |
| New Construction | No |
| Property Type | Residential |
| Association Amenities | Basketball Court,Clubhouse,Fitness Center,Game Court Exterior,Insurance,Jogging Path,Maintenance,Management,Meeting Room,Park,Pickleball Court(s),Playground,Pond Year Round,Pool,Tennis Court(s),Trail |
| HOA | Yes |
| Subdivision Name | Westgate |
| Facing Direction | South |
| Garage Y/N | Yes |
| Total Rooms | 10 |
| Full Baths | 3 |
| Status | Active |
| Directions | GPS Friendly |
| High School | Westfield High School |
| City | Westfield |
| High School District | Westfield-Washington Schools |
| MLS Area | 2913 - Hamilton - Washington |
| Lot Size Square Feet | 6534 |
| Property Attached Y/N | No |
| Current Financing | Conventional,FHA,VA |
| Builder Name | Lennar |
| Standard Status | Active |
| Tax Lot | 339 |
| Legal Description | Acreage .15,Section 4,Township 18,Range 3,Westgate,Section 5,Lot 339,Irregular Shape |
Interior Features
| Interior Amenities | Attic Access,Breakfast Bar,High Ceilings,Tray Ceiling(s),Kitchen Island,Paddle Fan,Hi-Speed Internet Availbl,In-Law Floorplan,Eat-in Kitchen,Wired for Data,Pantry,Smart Thermostat,Walk-In Closet(s),W |
|---|---|
| Total Fireplaces | 2 |
| Fireplace Features | Electric,Family Room,Insert,Gas Log,Outside |
| Basement (Y/N) | No |
| Half Baths | 1 |
| Laundry Features | Connections All,Laundry Room,Upper Level,Sink |
| Total Bedrooms | 4 |
| Main Level Bedrooms | 1 |
| LivingAreaSource | Assessor |
| Total Baths | 4 |
Exterior Features
| Exterior Amenities | Smart Lock(s),Sprinkler System |
|---|---|
| Fencing | Full,Gate |
| Parking Features | Attached |
| Lot Features | Sidewalks,Storm Sewer,Street Lights,Trees-Small (Under 20 Ft) |
| Water Source | Public |
| Foundation Details | Slab |
| Spa | No |
| Building Area Total | 2850 |
| Lot Size Acres | 0.15 |
| Waterfront Y/N | No |
| Horse Amenities | None |
Amenities
- Foreclosure
- Views
- Short Sale
- New Construction
- Adult 55+
- Lease To Own
- No HOA Fees
- Furnished
- Primary On Main
- Air Conditioning
- Seller Finance
- Green
- Fixer Upper
- Horse
- Golf
- Fireplace
- Deck
- Garage
- Basement
- Pool
Property vs Single Family Average in 46074
Price
Taxes
Year Built
Visits
In The Neighborhood
Westfield
$ 820,000
16691 Carlton Road
Westfield, IN 46074
- Type
- Single Family
Listed by Karli Davis of F.C. Tucker Company
Open House
Westfield
$ 469,900
2266 Egbert
Westfield, IN 46074
- Type
- Single Family
Listed by Beth Guthrie of Keller Williams Indy Metro NE
Westfield
$ 775,000
2170 Hengist Drive
Westfield, IN 46074
- Type
- Single Family
Listed by David Cronnin of AMR Real Estate LLC
Westfield
$ 529,000
2301 W 171st Street
Westfield, IN 46074
- Type
- Single Family
Listed by Jill Cline of F.C. Tucker Company
Westfield
$ 449,000
2138 Ryder Place
Westfield, IN 46074
- Type
- Single Family
Listed by Raveendran Dudhlur of Forthright Real Estate

 MIBOR REALTOR® Association All information deemed reliable but not guaranteed. All properties are subject to prior sale, change or withdrawal. Neither listing broker(s) or information provider(s) shall be responsible for any typographical errors, misinformation, misprints and shall be held totally harmless. Listing(s) information is provided for consumer's personal, non-commercial use and may not be used for any purpose other than to identify prospective properties consumers may be interested in purchasing. The data relating to real estate for sale on this website comes in part from the Internet Data Exchange program of the Multiple Listing Service. Real estate listings held by brokerage firms other than REMAX First Integrity may be marked with the Internet Data Exchange logo and detailed information about those properties will include the name of the listing broker(s) when required by the MLS. Copyright ©2026 All rights reserved.
Last Updated: September 23, 2026 2:41 AM UTC
MIBOR REALTOR® Association All information deemed reliable but not guaranteed. All properties are subject to prior sale, change or withdrawal. Neither listing broker(s) or information provider(s) shall be responsible for any typographical errors, misinformation, misprints and shall be held totally harmless. Listing(s) information is provided for consumer's personal, non-commercial use and may not be used for any purpose other than to identify prospective properties consumers may be interested in purchasing. The data relating to real estate for sale on this website comes in part from the Internet Data Exchange program of the Multiple Listing Service. Real estate listings held by brokerage firms other than REMAX First Integrity may be marked with the Internet Data Exchange logo and detailed information about those properties will include the name of the listing broker(s) when required by the MLS. Copyright ©2026 All rights reserved.
Last Updated: September 23, 2026 2:41 AM UTC
 IDX information is provided exclusively for consumers personal, non-commercial use and may not be used for any purpose other than to identify prospective properties consumers may be interested in purchasing. Data is deemed reliable but is not guaranteed accurate by the MLS. IDX information is provided by the Indiana Regional MLS.
Information last updated on September 23, 2026 2:43 AM UTC
IDX information is provided exclusively for consumers personal, non-commercial use and may not be used for any purpose other than to identify prospective properties consumers may be interested in purchasing. Data is deemed reliable but is not guaranteed accurate by the MLS. IDX information is provided by the Indiana Regional MLS.
Information last updated on September 23, 2026 2:43 AM UTC
 Richmond Association of REALTORS® All information deemed reliable but not guaranteed. All properties are subject to prior sale, change or withdrawal. Neither listing broker(s) or information provider(s) shall be responsible for any typographical errors, misinformation, misprints and shall be held totally harmless. Listing(s) information is provided for consumer's personal, non-commercial use and may not be used for any purpose other than to identify prospective properties consumers may be interested
