
Just Listed














Address
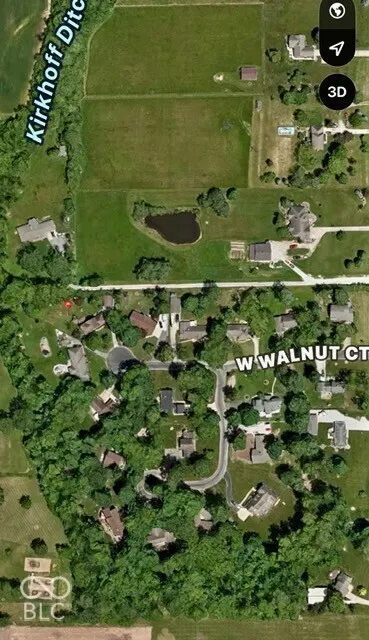
3022 Walnut Court, Greenfield, IN
Price
$ 499,999
Property Attributes
- MLS#22127880
- TypeSingle Family
- Listing Status Active
- CountyHANCOCK
- CityGreenfield
- AreaBuck Creek
- NeighborhoodTimberbrook Estates
- Zip46140
- StyleTudor
- Year Built1990
- Taxes$ 2940
- Price$ 499,999
- Bedrooms4
- Full Bathrooms2
- Half Bathrooms1
- Sqr Footage2320
- Lot Size0.87 Acres
Data Source:
MIBOR Broker Listing Cooperative
Property Description
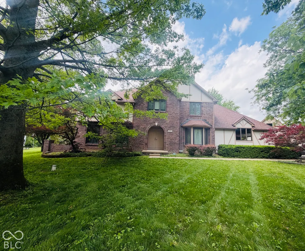
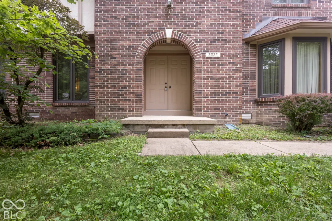
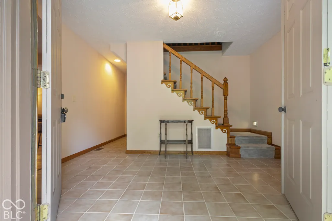
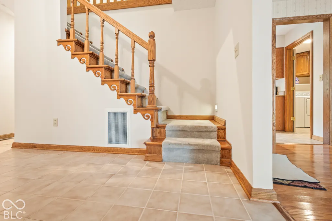
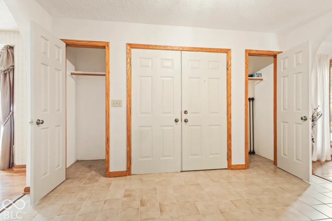
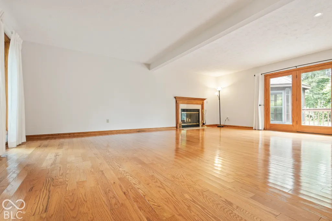
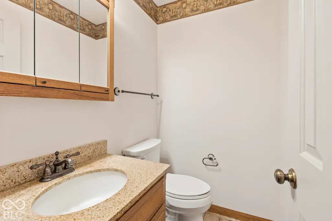
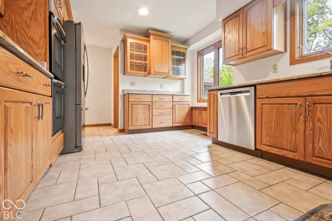
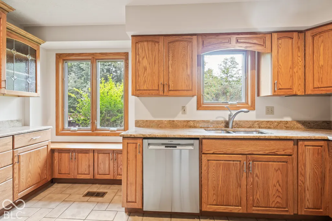
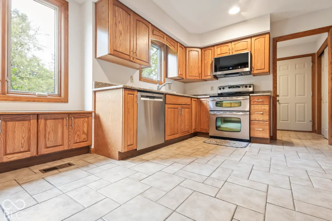
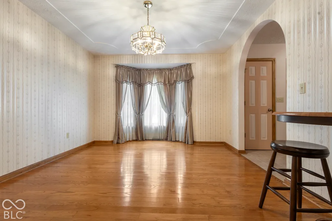
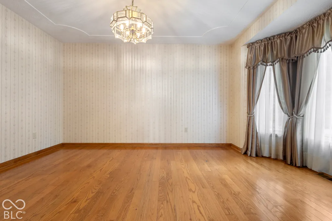
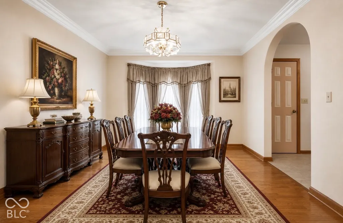
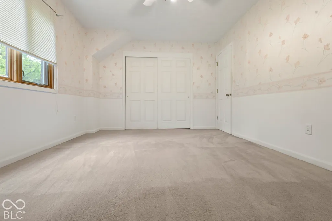
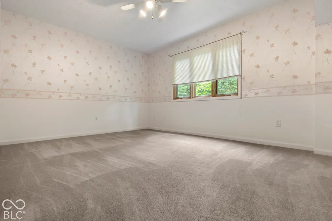
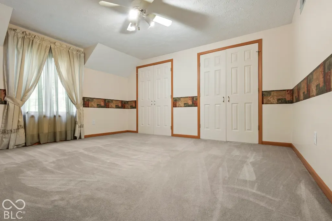
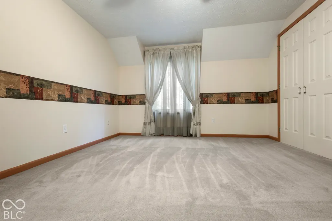
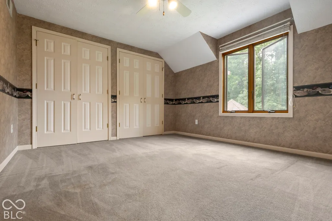
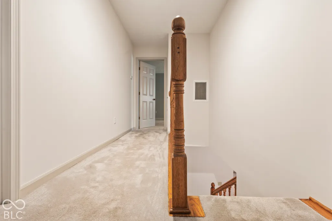
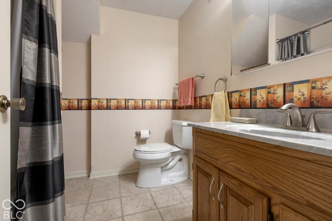
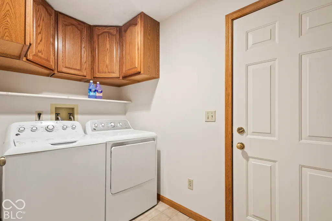
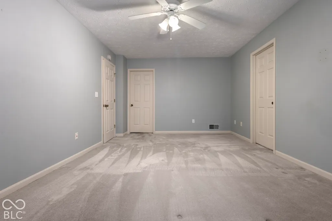
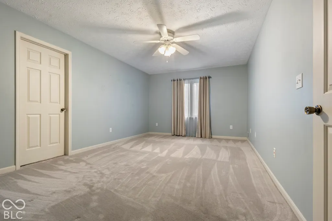
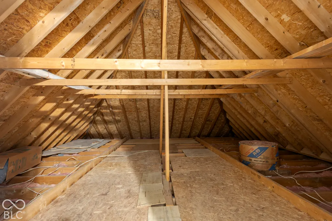
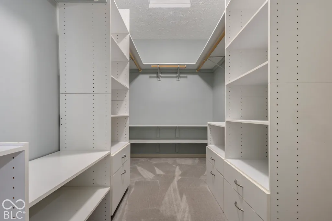
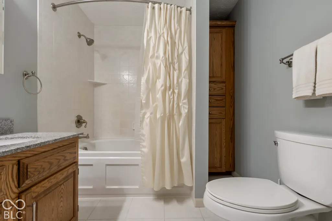
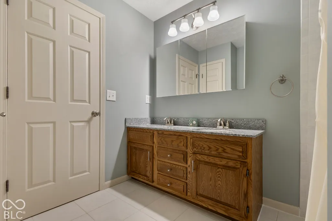
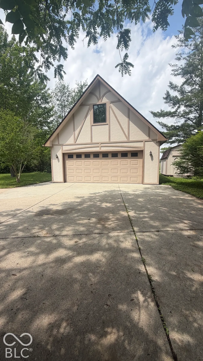
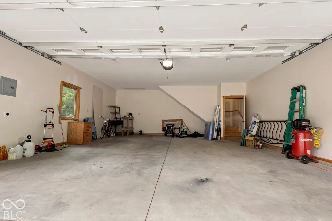
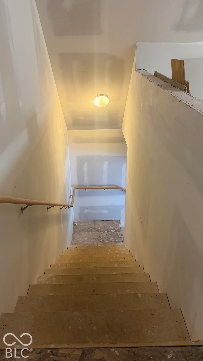
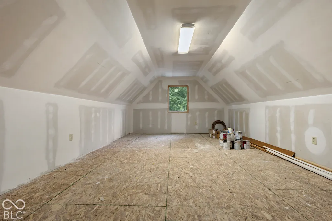
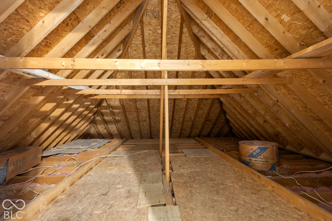
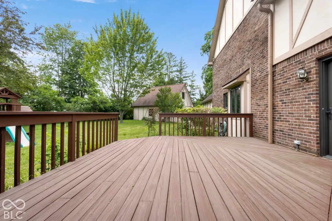
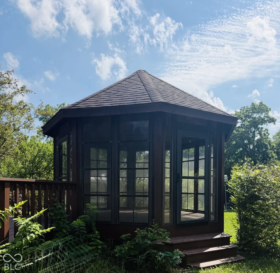
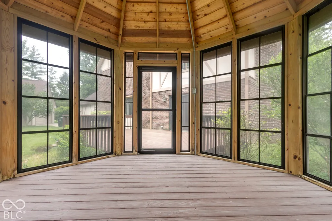
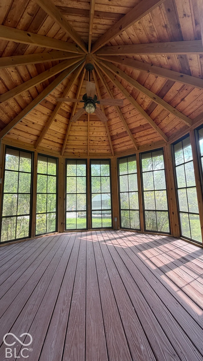
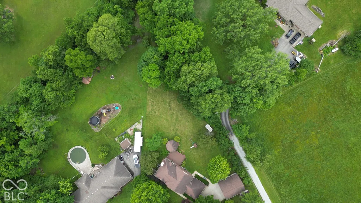
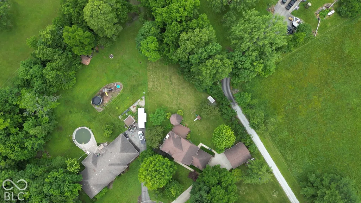
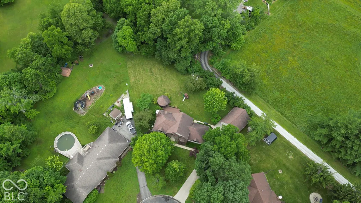
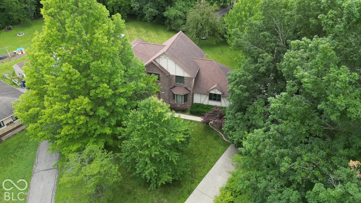
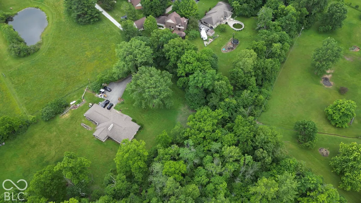
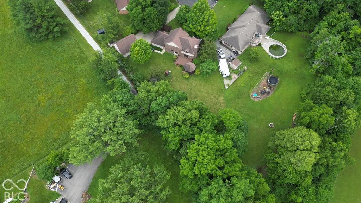
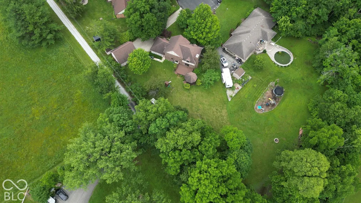
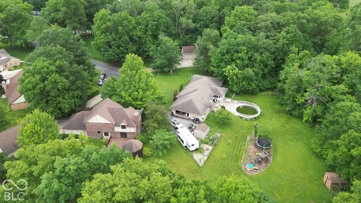
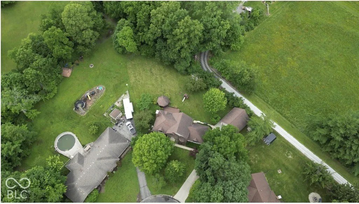
Welcome back to 3022 Walnut Ct! While this beauty took a break from showings, she's back with fresh paint downstairs, new carpet in 3 bedrooms upstairs, plus a price improvement. Buy now & this rare find in a peaceful family-friendly country neighborhood could be your new home by the holidays. Set on a prime .87-acre cul-de-sac lot with no HOA, this charming custom-built English Tudor style home with brick and stucco exterior, has a front entry with inviting double doors that both open, oversized sideload 2 car garage, & 4 bedrooms with 2.5 baths. Surrounded by mature trees, the large backyard boasts a 14x14 3-season gazebo with power, spacious deck, wooden playset, & 8x12 storage barn. Don't forget the finished 24'x28' detached premium 2-car garage/multipurpose structure which offers 1,001 sq ft of additional versatile space. Features an oversized 18 ft door, dedicated 100AMP electrical service, EV charging outlet, & PTAC (Heat/AC) system. Plus, the upper level features a private loft perfect for a home office, gym, or guest suite. This is not just a garage, but an extension of your home. Inside, oak hardwood floors & trim flow throughout the main level, completed by a wood-burning fireplace in the large great room. The kitchen offers granite countertops, roll-out shelving in the cabinets, storage under window seat, stainless steel appliances including double wall ovens, an electric range with two more ovens, & two pantries-all included plus the washer/dryer. The attached garage comes with a built-in workbench, freezer, water softener, RO system, & utility sink. Upstairs, the primary suite features a walk-thru closet, soaking/garden tub plus shower, & unfinished area over attic-9x16, perfect for an extended closet or office. Pella & Anderson crank-out casement windows are found throughout the home. Sellers have meticulously maintained this single owner home. (Gas line runs under the house if you want to change fireplace or range in kitchen to gas)
| Elementary School | Middle School | High School |
|---|---|---|
| Mt Comfort Elementary School | Mt Vernon Middle School | Mt Vernon High School |
| Price History | |
|---|---|
| 9/24/2026 | Listed $499,999 |
General Features
| Heating | Zoned,Natural Gas,Other |
|---|---|
| Cooling | Central Air,Zoned |
| Utilities | Cable Available,Electricity Connected,Natural Gas Connected,Septic System,Sewer Connected |
| Possession | Closing |
| Appliances | Dishwasher,Dryer,Disposal,Gas Water Heater,Microwave,Double Oven,Electric Oven,Refrigerator,Free-Standing Freezer,Washer,Water Heater,Water Purifier,Water Softener Owned |
| Garage Spaces | 4 |
| Patio/Porch Features | Covered,Deck,Gazebo,Patio |
| Architectural Style | Tudor |
| Construction Materials | Brick,Cedar,Stucco |
| Year Built | 1990 |
| Electric | 200+ Amp Service |
| Township | Buck Creek |
| Levels | Two |
| Property Subtype | Single Family Residence |
| Tax Year | 2025 |
| County | Hancock |
| New Construction | No |
| Property Type | Residential |
| HOA | No |
| Subdivision Name | Timberbrook Estates |
| Garage Y/N | Yes |
| Other Structures | Outbuilding |
| Total Rooms | 9 |
| Full Baths | 2 |
| Status | Active |
| Directions | GPS Friendly |
| High School | Mt Vernon High School |
| City | Greenfield |
| High School District | Mt Vernon Community School Corp |
| MLS Area | 3006 - Hancock - Buck Creek |
| Lot Size Square Feet | 37897.2 |
| Elementary School | Mt Comfort Elementary School |
| Property Attached Y/N | No |
| Current Financing | Conventional,FHA,VA |
| Middle/Junior High School | Mt Vernon Middle School |
| Additional Parcels Y/N | No |
| Standard Status | Active |
| Tax Lot | 30-06-33-402-002.000-006 |
| Legal Description | Timberbrook Est L 6 |
Interior Features
| Interior Amenities | Attic Access,Bath Sinks Double Main,Tray Ceiling(s),Entrance Foyer,Paddle Fan,Hi-Speed Internet Availbl,Eat-in Kitchen,Pantry,Smart Thermostat,Supplemental Storage,Walk-In Closet(s),WoodWorkStain/Pai |
|---|---|
| Total Fireplaces | 1 |
| Fireplace Features | Great Room,Wood Burning |
| Basement (Y/N) | No |
| Half Baths | 1 |
| Laundry Features | In Unit,Main Level,Sink |
| Total Bedrooms | 4 |
| LivingAreaSource | Builder |
| Total Baths | 3 |
Exterior Features
| Exterior Amenities | Barn Mini,Lighting,Playset |
|---|---|
| Parking Features | Attached,Detached,Concrete,Electric Vehicle Service Equipment (EVSE),Garage Door Opener,Garage Faces Side |
| Lot Features | Cul-De-Sac,Irregular Lot,Rural - Subdivision,Mature Trees,Wooded |
| Water Source | Well,Private |
| Foundation Details | Crawl Space |
| Spa | No |
| Building Area Total | 2320 |
| Lot Size Acres | 0.87 |
| Waterfront Y/N | No |
| Other Equipment | Smoke Alarm,Sump Pump |
| Horse Amenities | None |
Amenities
- Foreclosure
- Views
- Short Sale
- New Construction
- Adult 55+
- Lease To Own
- No HOA Fees
- Furnished
- Primary On Main
- Air Conditioning
- Seller Finance
- Green
- Fixer Upper
- Horse
- Golf
- Fireplace
- Deck
- Garage
- Basement
- Pool
Property vs Single Family Average in 46140
Price
Taxes
Year Built

 MIBOR REALTOR® Association All information deemed reliable but not guaranteed. All properties are subject to prior sale, change or withdrawal. Neither listing broker(s) or information provider(s) shall be responsible for any typographical errors, misinformation, misprints and shall be held totally harmless. Listing(s) information is provided for consumer's personal, non-commercial use and may not be used for any purpose other than to identify prospective properties consumers may be interested in purchasing. The data relating to real estate for sale on this website comes in part from the Internet Data Exchange program of the Multiple Listing Service. Real estate listings held by brokerage firms other than REMAX First Integrity may be marked with the Internet Data Exchange logo and detailed information about those properties will include the name of the listing broker(s) when required by the MLS. Copyright ©2026 All rights reserved.
Last Updated: September 24, 2026 11:57 PM UTC
MIBOR REALTOR® Association All information deemed reliable but not guaranteed. All properties are subject to prior sale, change or withdrawal. Neither listing broker(s) or information provider(s) shall be responsible for any typographical errors, misinformation, misprints and shall be held totally harmless. Listing(s) information is provided for consumer's personal, non-commercial use and may not be used for any purpose other than to identify prospective properties consumers may be interested in purchasing. The data relating to real estate for sale on this website comes in part from the Internet Data Exchange program of the Multiple Listing Service. Real estate listings held by brokerage firms other than REMAX First Integrity may be marked with the Internet Data Exchange logo and detailed information about those properties will include the name of the listing broker(s) when required by the MLS. Copyright ©2026 All rights reserved.
Last Updated: September 24, 2026 11:57 PM UTC
 IDX information is provided exclusively for consumers personal, non-commercial use and may not be used for any purpose other than to identify prospective properties consumers may be interested in purchasing. Data is deemed reliable but is not guaranteed accurate by the MLS. IDX information is provided by the Indiana Regional MLS.
Information last updated on September 24, 2026 4:38 PM UTC
IDX information is provided exclusively for consumers personal, non-commercial use and may not be used for any purpose other than to identify prospective properties consumers may be interested in purchasing. Data is deemed reliable but is not guaranteed accurate by the MLS. IDX information is provided by the Indiana Regional MLS.
Information last updated on September 24, 2026 4:38 PM UTC
 Richmond Association of REALTORS® All information deemed reliable but not guaranteed. All properties are subject to prior sale, change or withdrawal. Neither listing broker(s) or information provider(s) shall be responsible for any typographical errors, misinformation, misprints and shall be held totally harmless. Listing(s) information is provided for consumer's personal, non-commercial use and may not be used for any purpose other than to identify prospective properties consumers may be interested
