









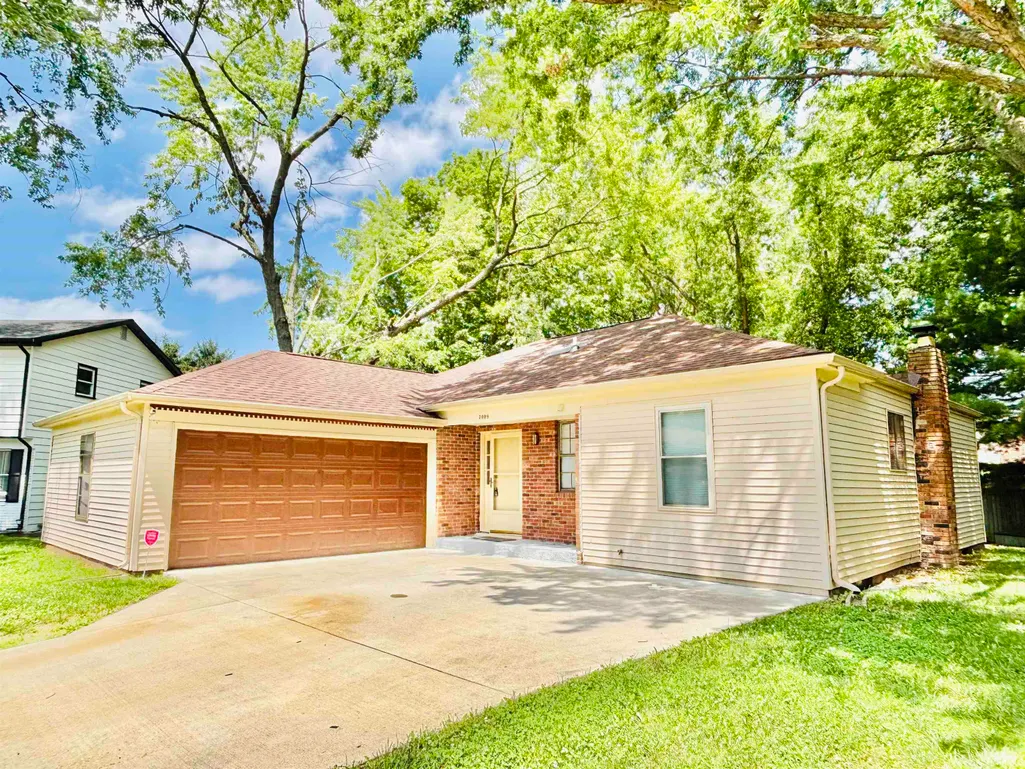
Address
3009 Roanoke Circle, Lafayette, IN
Price
$ 244,900
Property Attributes
- MLS#202638835
- TypeSingle Family
- Listing Status Active
- CountyTIPPECANOE
- CityLafayette
- AreaWea
- NeighborhoodHuntleigh Estates
- Zip47909
- StyleRanch
- Year Built1978
- Taxes$ 3283
- Price$ 244,900
- Bedrooms3
- Full Bathrooms1
- Half Bathrooms1
- Sqr Footage2600
- Lot Size0.21 Acres
Data Source:
Indiana Regional MLS (IRMLS)
Property Description
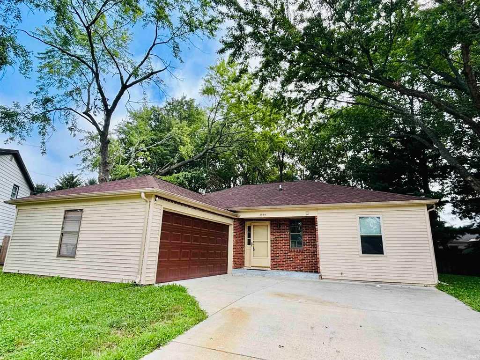
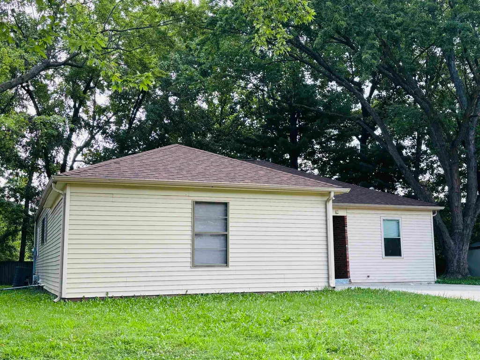
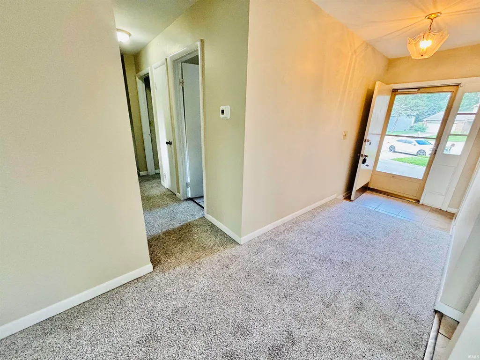
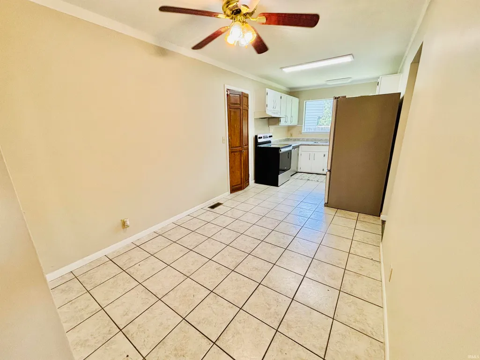
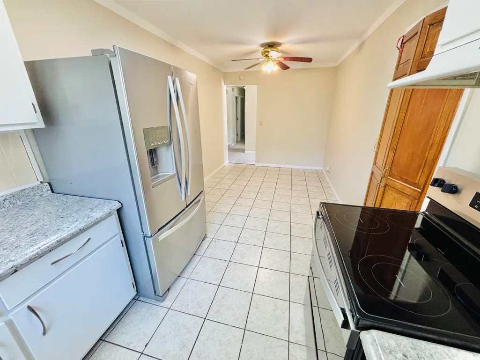
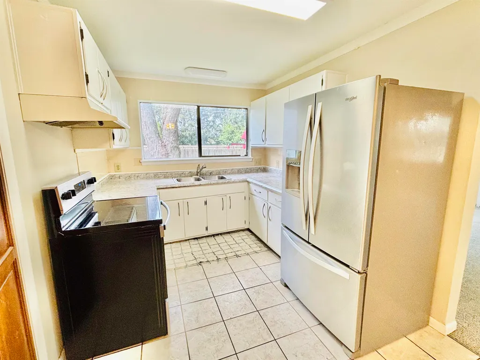
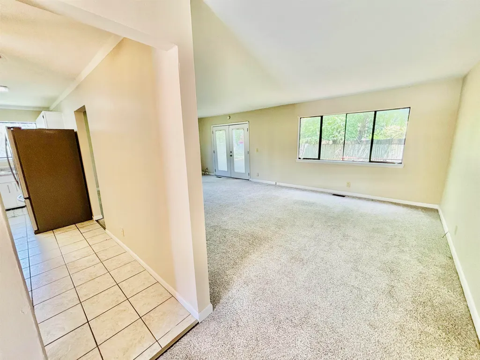
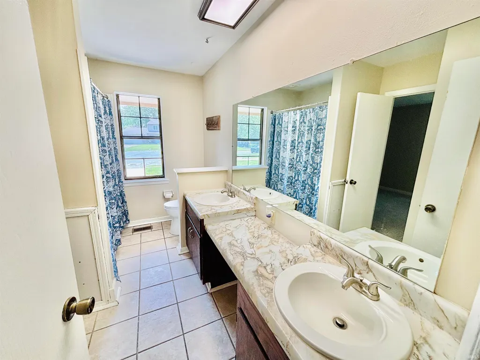
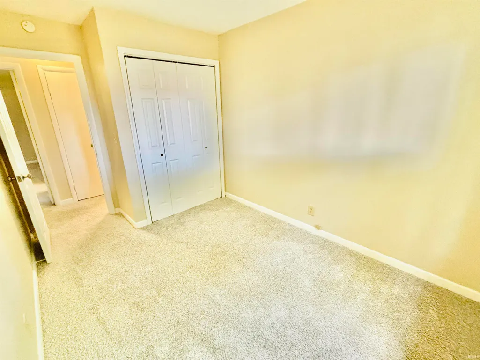
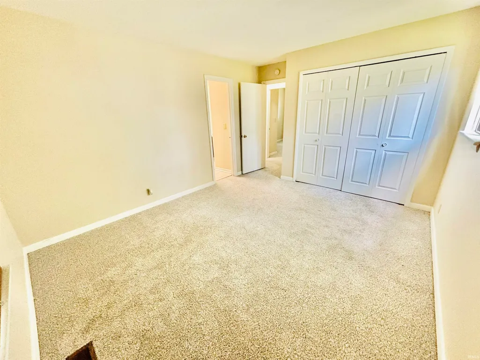
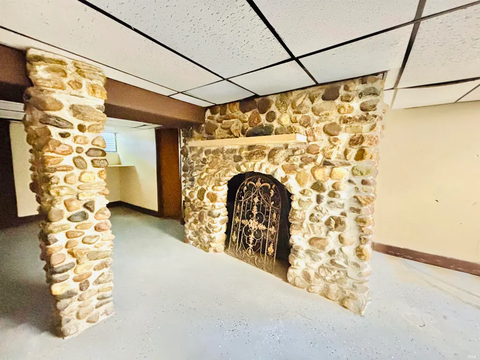
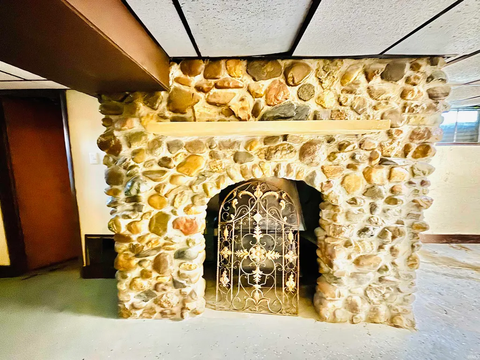
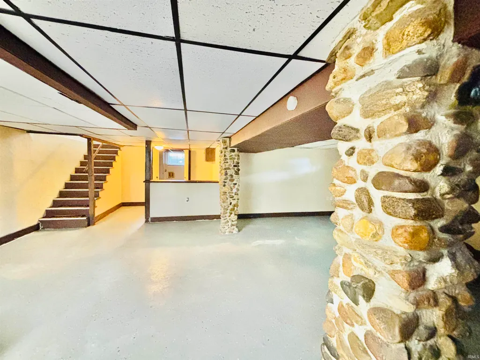
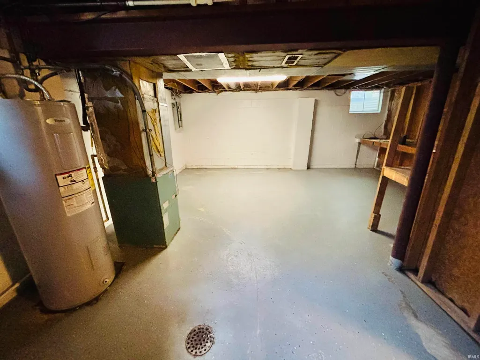
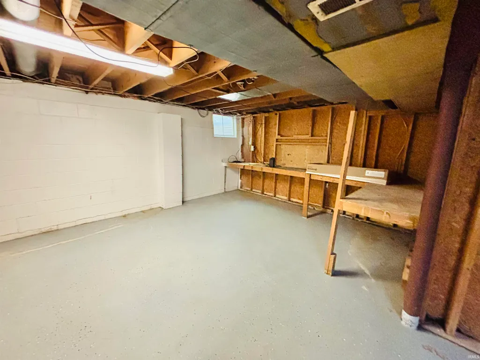
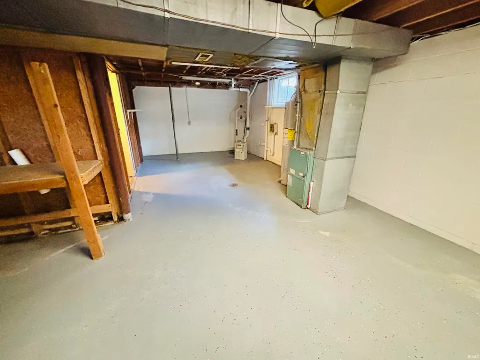
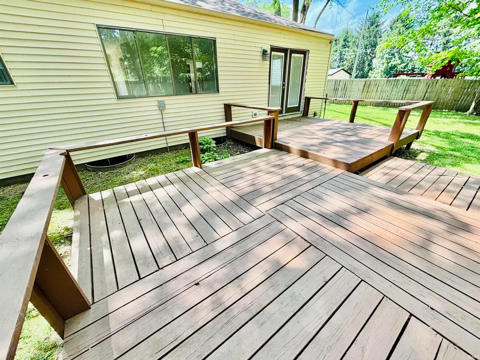
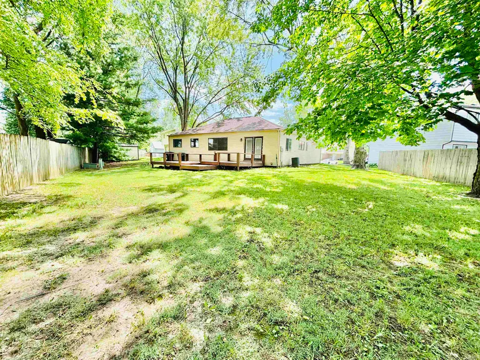
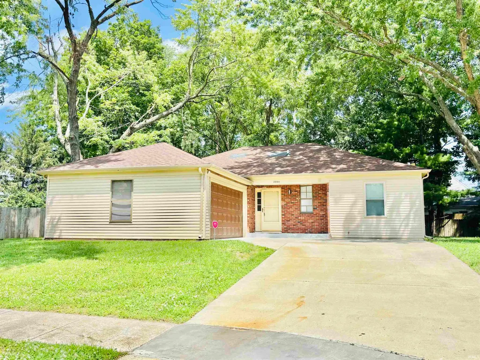
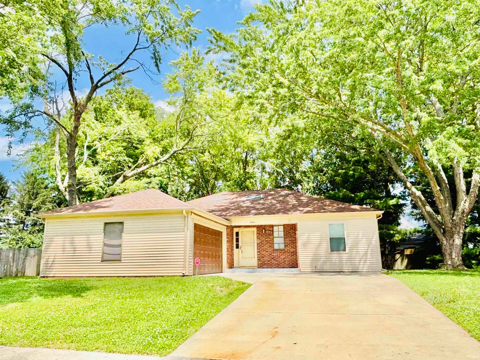
Imagine living on a quiet cul-de-sac in the heart of southwest Lafayette! This well-loved one-story home offers the ease of single-level living with plenty of space to spread out. With three bedrooms, 1.5 baths, move-in ready and full of unique character. You will love the layout that was carefully designed for the hustle and bustle of everyday life. Foyer entry, eat-in kitchen, sizable beds. The full basement expands possibilities whether you envision a family rec room, home gym, guest quarters, or something else, the entire area is ready to be customized. A stately and charming wood-burning fireplace adorned with beautiful stone adds warmth and ambiance while offering the potential to heat the entire home. Several stone pillars simply add to the overall unique vibe of this basement retreat! Outside, the attached 2-car garage provides ample parking and storage, while the private deck is perfect for morning coffee or summer entertaining. The nearly quarter-acre is on a cul-de-sac which means minimal traffic and a true neighborhood feel. Zoned within the highly regarded Tippecanoe School Corporation, with Wea Ridge Elementary, Wea Ridge Middle School, and the fantastic McCutcheon High School. Additional key features include close proximity to -- dining, shopping, grocery, banks and much more, expansive private deck adds great outdoor living space, mature trees, established neighborhood, and a remarkable basement with specialty accents -- truly one of a kind! If you seek a place to call home that is unlike anything else, come take a look to see that this one checks a lot of boxes. Priced to sell and move-in ready! Schedule your tour today!
| Elementary School | Middle School | High School |
|---|---|---|
| Wea Ridge Elementary School | Wea Ridge Middle School | Mc Cutcheon High School |
| Price History | |
|---|---|
| 9/18/2026 | Listed $244,900 |
General Features
| Sewer | City |
|---|---|
| Heating | Electric,Wood,Forced Air |
| Kitchen Level | Main |
| Cooling | Central Air |
| Laundry Y/N | Main |
| Fireplaces | Yes |
| Garage | Attached |
| Amenities | Cable Ready,Deck Open,Dryer Hook Up Electric,Foyer Entry,Garage Door Opener,Sump Pump,Washer Hook-Up,Garage Utilities |
| Status | Active |
| Full Baths | 1 |
| Half Baths | 1 |
| Bathrooms | 2 |
| Year Built | 1978 |
| New Construction | No |
| Subdivision | Huntleigh Estates |
| Style | One Story |
| Township | Wea |
| Class | RESIDENTIAL |
| Type | Site-Built Home |
| Age | 48 |
| FIPS Code | 18157 |
| Associated Document Count | 2 |
| REO | No |
| Status | Active |
| Auction Y/N | No |
| Common Amenities | Sidewalks |
| Dining Room Level | Main |
| Annual Taxes | 3283 |
| Area | Tippecanoe County |
| Location | City/Town/Suburb |
| High School | Mc Cutcheon |
| City | Lafayette |
| School District | Tippecanoe School Corp. |
| Assoc. Dues Frequency | Not Applicable |
| Architectural Style | Ranch |
| Total Sq Ft | 2908 |
| Elementary School | Wea Ridge |
| Middle School | Wea Ridge |
| Legal Description | HUNTLEIGH EST SEC 2 LOT 104 |
| Virtual Tour | https://www.propertypanorama.com/instaview/irmls/202638835 |
| Agent First Name | Michelle |
| Agent Last Name | Rainey |
| DOM | 5 |
| Tax Year | 2026 |
| PROPOSED FINANCING | Cash,Conventional,FHA,VA |
Interior Features
| Basement | Full Basement,Partially Finished |
|---|---|
| Fireplace(s) | 1 |
| Flooring | Carpet,Tile,Other |
| Kitchen Length | 20 |
| Kitchen Width | 9 |
| Beds | 3 |
| Total Rooms | 10 |
| Dining Room Length | 14 |
| Dining Room Width | 15 |
| Fireplace | Wood Burning,Basement |
| Family Room Width | 15 |
| Living Room Width | 12 |
| Family Room Length | 15 |
| Living Room Length | 15 |
| Full Baths Main | 1 |
| Total Finished SqFt | 2600 |
| Basement Y/N | Yes |
| Above Grade Bedrooms | 3 |
| Half Baths Main | 1 |
| 1st Bedroom Level | Main |
| 1st Bedroom Width | 15 |
| 2nd Bedroom Length | 13 |
| 2nd Bedroom Level | Main |
| 2nd Bedroom Width | 10 |
| 3rd Bedroom Length | 13 |
| 3rd Bedroom Level | Main |
| 3rd Bedroom Width | 9 |
| Above Grade Finished SqFt | 1600 |
| Below Grade Finished SqFt | 1000 |
| Below Grade Unfin. SqFt | 308 |
| Extra Room Length | 13 |
| Extra Room Level | Lower |
| Extra Room Width | 12 |
| Living/Great Rm Level | Main |
| Basement Material | Block |
Exterior Features
| Exterior | Brick,Vinyl |
|---|---|
| Driveway | Concrete |
| Pool | No |
| Garage Length | 21 |
| Garage Width | 22 |
| Lot Size Area | 9148 |
| Lot Dimensions | 58x131 |
| Lot Description | Cul-De-Sac,Level,Partially Wooded |
| Garage SqFt | 462 |
| Approx. Lot Size Acres | 0.21 |
| Garage Capacity | 2 |
| ROOF MATERIAL | Asphalt,Shingle |
| Waterfront Y/N | No |
| Garage Y/N | Yes |
Amenities
- Foreclosure
- Views
- New Construction
- Adult 55+
- Lease To Own
- No HOA Fees
- Furnished
- Primary On Main
- Air Conditioning
- Seller Finance
- Green
- Fixer Upper
- Horse
- Golf
- Fireplace
- Deck
- Garage
- Basement
- Pool
 IDX information is provided exclusively for consumers personal, non-commercial use and may not be used for any purpose other than to identify prospective properties consumers may be interested in purchasing. Data is deemed reliable but is not guaranteed accurate by the MLS. IDX information is provided by the Indiana Regional MLS.
Information last updated on September 23, 2026 2:43 AM UTC
IDX information is provided exclusively for consumers personal, non-commercial use and may not be used for any purpose other than to identify prospective properties consumers may be interested in purchasing. Data is deemed reliable but is not guaranteed accurate by the MLS. IDX information is provided by the Indiana Regional MLS.
Information last updated on September 23, 2026 2:43 AM UTC
Property vs Single Family Average in 47909
Price
Taxes
Year Built
Visits

 MIBOR REALTOR® Association All information deemed reliable but not guaranteed. All properties are subject to prior sale, change or withdrawal. Neither listing broker(s) or information provider(s) shall be responsible for any typographical errors, misinformation, misprints and shall be held totally harmless. Listing(s) information is provided for consumer's personal, non-commercial use and may not be used for any purpose other than to identify prospective properties consumers may be interested in purchasing. The data relating to real estate for sale on this website comes in part from the Internet Data Exchange program of the Multiple Listing Service. Real estate listings held by brokerage firms other than REMAX First Integrity may be marked with the Internet Data Exchange logo and detailed information about those properties will include the name of the listing broker(s) when required by the MLS. Copyright ©2026 All rights reserved.
Last Updated: September 23, 2026 2:41 AM UTC
MIBOR REALTOR® Association All information deemed reliable but not guaranteed. All properties are subject to prior sale, change or withdrawal. Neither listing broker(s) or information provider(s) shall be responsible for any typographical errors, misinformation, misprints and shall be held totally harmless. Listing(s) information is provided for consumer's personal, non-commercial use and may not be used for any purpose other than to identify prospective properties consumers may be interested in purchasing. The data relating to real estate for sale on this website comes in part from the Internet Data Exchange program of the Multiple Listing Service. Real estate listings held by brokerage firms other than REMAX First Integrity may be marked with the Internet Data Exchange logo and detailed information about those properties will include the name of the listing broker(s) when required by the MLS. Copyright ©2026 All rights reserved.
Last Updated: September 23, 2026 2:41 AM UTC
 Richmond Association of REALTORS® All information deemed reliable but not guaranteed. All properties are subject to prior sale, change or withdrawal. Neither listing broker(s) or information provider(s) shall be responsible for any typographical errors, misinformation, misprints and shall be held totally harmless. Listing(s) information is provided for consumer's personal, non-commercial use and may not be used for any purpose other than to identify prospective properties consumers may be interested
