
Open House Sun, Sep 27th 01:00 PM - 03:00 PM









Address
5011 E Timberwood Drive, Newburgh, IN
Price
$ 407,500
Property Attributes
- MLS#202639414
- TypeSingle Family
- Listing Status Active
- CountyWARRICK
- CityNewburgh
- AreaOhio
- NeighborhoodSouth Broadview
- Zip47630
- StyleSite-Built Home
- Year Built1977
- Taxes$ 1954
- Price$ 407,500
- Bedrooms5
- Full Bathrooms4
- Half Bathrooms1
- Sqr Footage3909
- Lot Size0.49 Acres
Data Source:
Indiana Regional MLS (IRMLS)
Property Description
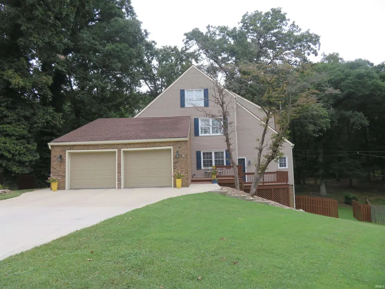
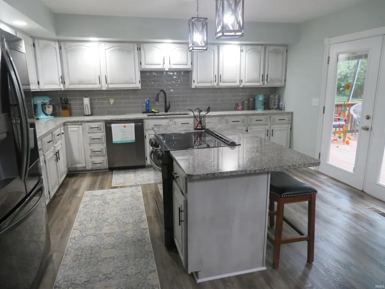
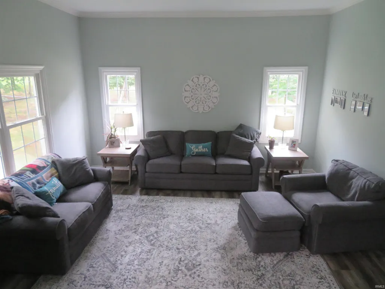
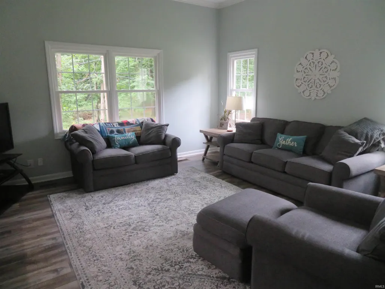
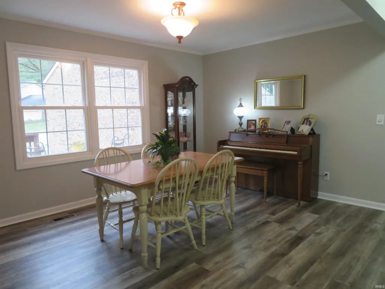
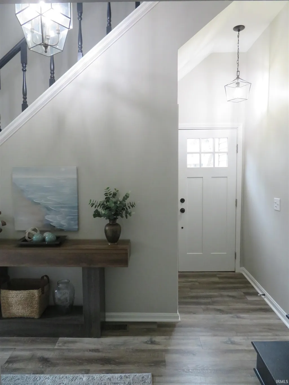
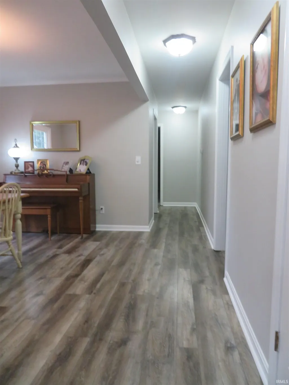
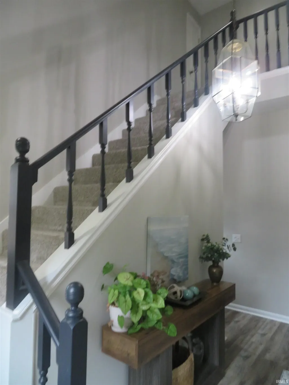
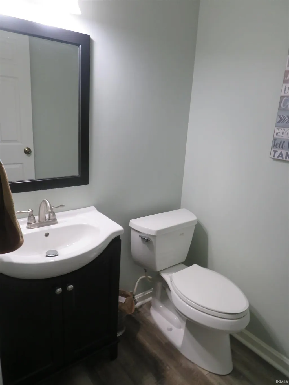
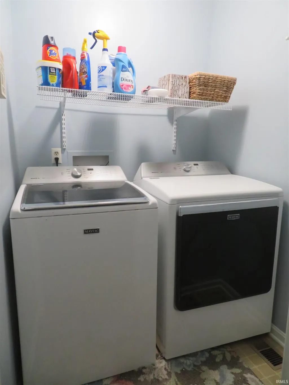
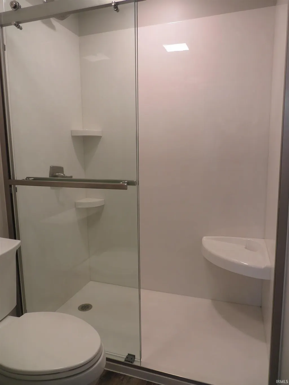
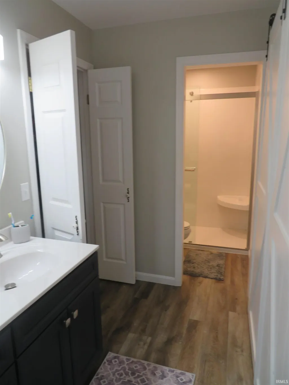
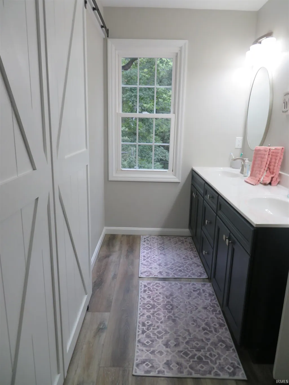
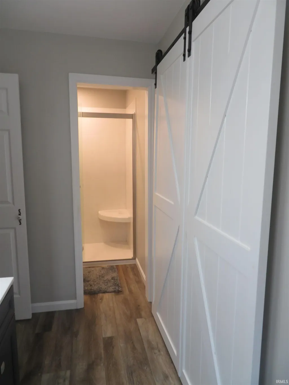
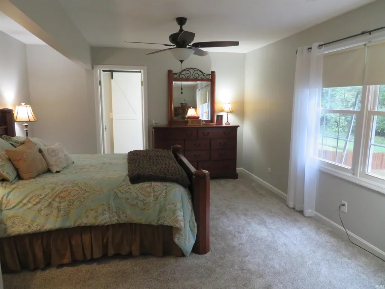
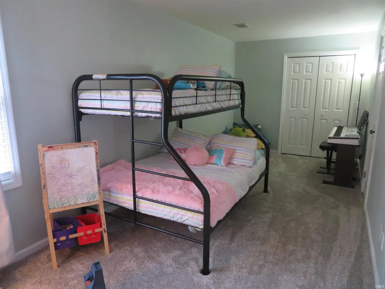
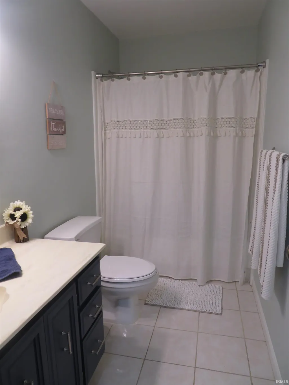
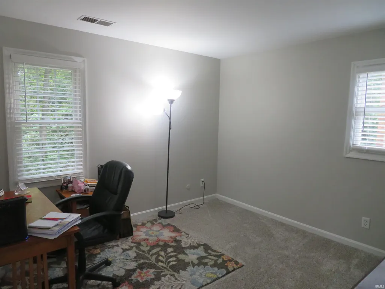
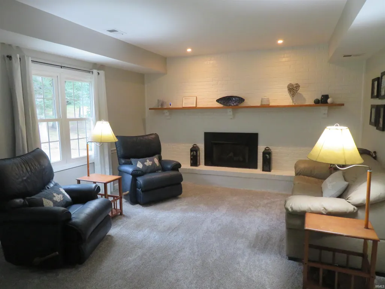
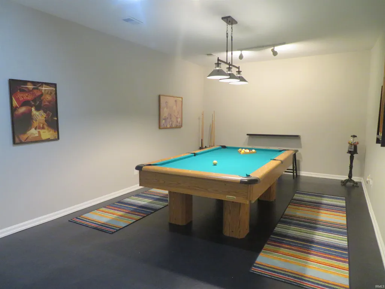
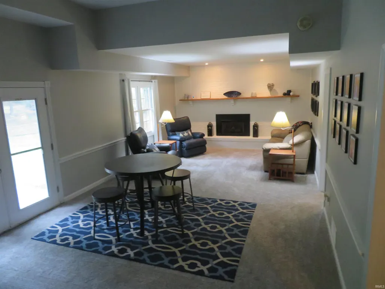
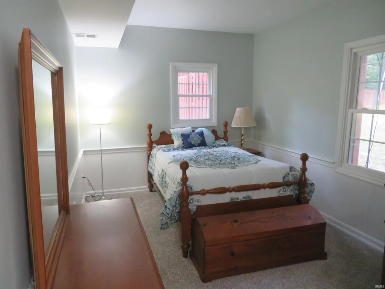
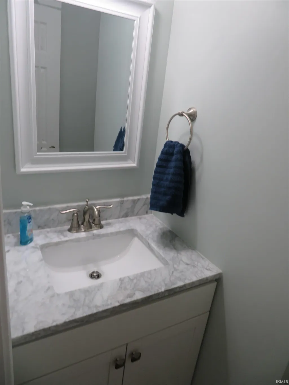
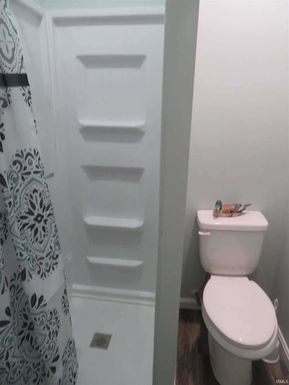
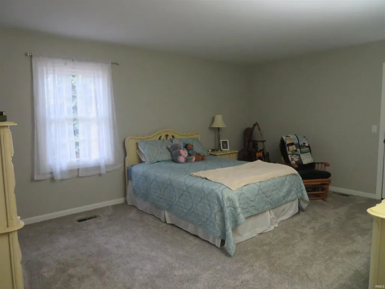
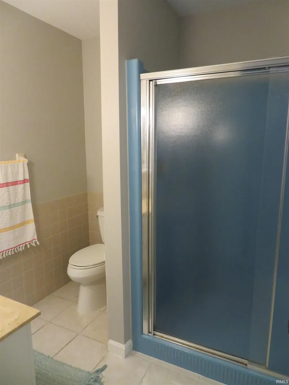
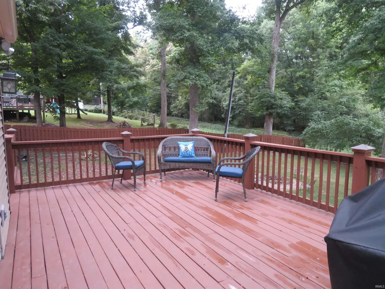
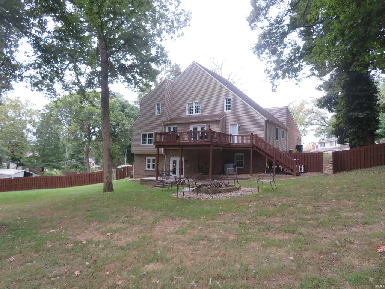
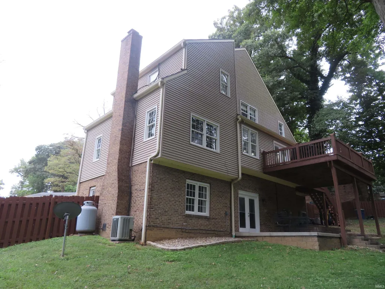
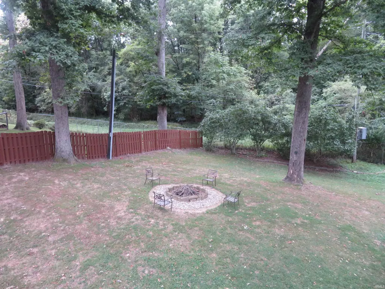
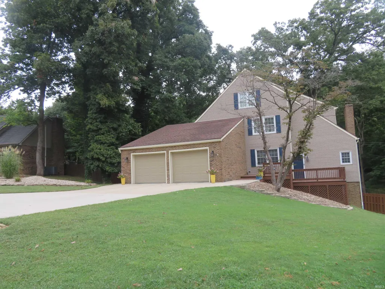
Welcome to this well-maintained 5-bedroom, 4.5 bath home featuring newer paint and flooring throughout, flexible living spaces, abundant storage, and a seamless indoor-outdoor lifestyle. The main level offers convenient living with a dining room, inviting great room/living room, a main level master suite complete with walk-in closet and full bath (stand-up shower), laundry room with washer and dryer included and a half bath. The large eat-in kitchen showcasing granite countertops, generous cabinetry, a spacious island with stools, and French doors that open onto a 20 x 12 deck perfect for relaxing and enjoying the wildlife. Upstairs you'll appreciate, the primary master suite featuring a large walk-in shower, walk-in closet, dual-sink vanity, and tile flooring, plus two additional bedrooms (one currently used as an office). The larger bedroom includes a walk-up attic for extra storage, and a full hallway bath with tub/shower. The finished walkout basement offers a private bedroom suite and full bath (standup shower), a spacious family/entertainment room with gas-log fireplace, and a game room complete with pool table and equipment. There are French doors leading from the basement directly to the back patio and huge fenced-in backyard for effortless outdoor entertaining. Additional highlights includes a 2-car attached garage and concrete driveway providing extra parking. This move-in ready home is truly a must see!
| Elementary School | Middle School | High School |
|---|---|---|
| Sharon Elementary School | Castle South Middle School | Castle High School |
| Price History | |
|---|---|
| 9/23/2026 | Listed $407,500 |
General Features
| Sewer | Public |
|---|---|
| Heating | Electric |
| Kitchen Level | Main |
| Cooling | Central Air |
| Laundry Y/N | Main |
| Fireplaces | Yes |
| Garage | Attached |
| Amenities | Attic-Walk-up,Ceiling Fan(s),Closet(s) Walk-in,Deck Open,Disposal,Dryer Hook Up Electric,Eat-In Kitchen,Firepit,Kitchen Island,Patio Open,Range/Oven Hook Up Elec,Main Floor Laundry,Washer Hook-Up |
| Status | Active |
| Full Baths | 4 |
| Half Baths | 1 |
| Bathrooms | 5 |
| Year Built | 1977 |
| New Construction | No |
| Subdivision | South Broadview |
| Style | One and Half Story |
| Township | Ohio |
| Class | RESIDENTIAL |
| Type | Site-Built Home |
| Age | 49 |
| FIPS Code | 18173 |
| Associated Document Count | 3 |
| REO | No |
| Status | Active |
| Auction Y/N | No |
| Dining Room Level | Main |
| Annual Taxes | 1954.6 |
| Area | Warrick County |
| High School | Castle |
| City | Newburgh |
| School District | Warrick County School Corp. |
| Assoc. Dues Frequency | Not Applicable |
| Total Sq Ft | 3909 |
| Elementary School | Sharon |
| Middle School | Castle South |
| Legal Description | LOT 151 SOUTH BROADVIEW NO 2 SEC A |
| Virtual Tour | https://www.propertypanorama.com/instaview/irmls/202639414 |
| Agent First Name | Michelle |
| Agent Last Name | Brummett |
| Tax Year | 2026 |
| PROPOSED FINANCING | Cash,Conventional,FHA,VA |
Interior Features
| Basement | Full Basement,Walk-Out Basement,Finished |
|---|---|
| Fireplace(s) | 1 |
| Flooring | Carpet,Tile,Other |
| Kitchen Length | 22 |
| Kitchen Width | 15 |
| Beds | 5 |
| Total Rooms | 10 |
| Dining Room Length | 13 |
| Dining Room Width | 10 |
| Fireplace | Family Rm,Gas Log,Basement,One |
| Family Room Width | 13 |
| Living Room Width | 15 |
| Family Room Length | 23 |
| Living Room Length | 15 |
| Full Baths Main | 1 |
| Full Baths Upper | 2 |
| Total Finished SqFt | 3909 |
| Basement Y/N | Yes |
| Above Grade Bedrooms | 4 |
| Below Grade Baths | 1 |
| Below Grade Bedrooms | 1 |
| Full Baths Below Grade | 1 |
| Half Baths Main | 1 |
| 1st Bedroom Level | Main |
| 1st Bedroom Width | 13 |
| 2nd Bedroom Length | 11 |
| 2nd Bedroom Level | Upper |
| 2nd Bedroom Width | 11 |
| 3rd Bedroom Length | 11 |
| 3rd Bedroom Level | Upper |
| 3rd Bedroom Width | 8 |
| 4th Bedroom Length | 17 |
| 4th Bedroom Level | Upper |
| 4th Bedroom Width | 13 |
| 5th Bedroom Length | 12 |
| 5th Bedroom Level | Basement |
| 5th Bedroom Width | 10 |
| Above Grade Finished SqFt | 2609 |
| Below Grade Finished SqFt | 1300 |
| Living/Great Rm Level | Main |
Exterior Features
| Exterior | Brick,Vinyl |
|---|---|
| Driveway | Concrete |
| Pool | No |
| Garage Length | 24 |
| Garage Width | 24 |
| Lot Size Area | 21344 |
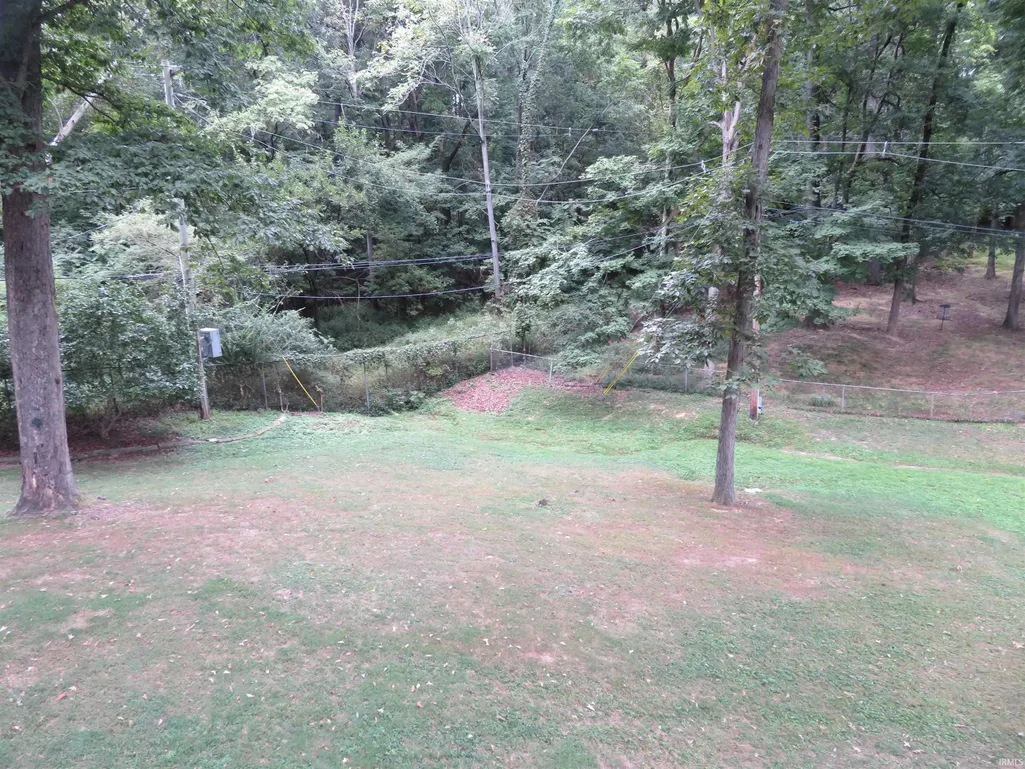
| Lot Description | Partially Wooded |
| Fence | Full,Chain Link,Privacy |
| Garage SqFt | 576 |
| Approx. Lot Size Acres | 0.49 |
| Garage Capacity | 2 |
| ROOF MATERIAL | Shingle |
| Waterfront Y/N | No |
| Garage Y/N | Yes |
Amenities
- Foreclosure
- Views
- New Construction
- Adult 55+
- Lease To Own
- No HOA Fees
- Furnished
- Primary On Main
- Air Conditioning
- Seller Finance
- Green
- Fixer Upper
- Horse
- Golf
- Fireplace
- Deck
- Garage
- Basement
- Pool
 IDX information is provided exclusively for consumers personal, non-commercial use and may not be used for any purpose other than to identify prospective properties consumers may be interested in purchasing. Data is deemed reliable but is not guaranteed accurate by the MLS. IDX information is provided by the Indiana Regional MLS.
Information last updated on September 23, 2026 2:43 AM UTC
IDX information is provided exclusively for consumers personal, non-commercial use and may not be used for any purpose other than to identify prospective properties consumers may be interested in purchasing. Data is deemed reliable but is not guaranteed accurate by the MLS. IDX information is provided by the Indiana Regional MLS.
Information last updated on September 23, 2026 2:43 AM UTC
Property vs Single Family Average in 47630
Price
Taxes
Year Built
In The Neighborhood
Newburgh
$ 345,000
5411 W Esche Drive
Newburgh, IN 47630
- Type
- Single Family
Listed by Paul Pennington of ERA FIRST ADVANTAGE REALTY, INC
Newburgh
$ 299,900
5433 Crestwood Drive
Newburgh, IN 47630
- Type
- Single Family
Listed by Johnna Cameron of ERA FIRST ADVANTAGE REALTY, INC
Newburgh
$ 299,900
5200 Landview Drive
Newburgh, IN 47630
- Type
- Single Family
Listed by Trish Haire of eXp Realty, LLC
Newburgh
$ 275,000
7522 Edgedale Drive
Newburgh, IN 47630
- Type
- Single Family
Listed by Yvonne Woodburn of Catanese Real Estate
Newburgh
$ 354,900
5588 Sherwood Court
Newburgh, IN 47630
- Type
- Single Family
Listed by Alyssa Luttrull of ERA FIRST ADVANTAGE REALTY, INC

 MIBOR REALTOR® Association All information deemed reliable but not guaranteed. All properties are subject to prior sale, change or withdrawal. Neither listing broker(s) or information provider(s) shall be responsible for any typographical errors, misinformation, misprints and shall be held totally harmless. Listing(s) information is provided for consumer's personal, non-commercial use and may not be used for any purpose other than to identify prospective properties consumers may be interested in purchasing. The data relating to real estate for sale on this website comes in part from the Internet Data Exchange program of the Multiple Listing Service. Real estate listings held by brokerage firms other than REMAX First Integrity may be marked with the Internet Data Exchange logo and detailed information about those properties will include the name of the listing broker(s) when required by the MLS. Copyright ©2026 All rights reserved.
Last Updated: September 23, 2026 2:41 AM UTC
MIBOR REALTOR® Association All information deemed reliable but not guaranteed. All properties are subject to prior sale, change or withdrawal. Neither listing broker(s) or information provider(s) shall be responsible for any typographical errors, misinformation, misprints and shall be held totally harmless. Listing(s) information is provided for consumer's personal, non-commercial use and may not be used for any purpose other than to identify prospective properties consumers may be interested in purchasing. The data relating to real estate for sale on this website comes in part from the Internet Data Exchange program of the Multiple Listing Service. Real estate listings held by brokerage firms other than REMAX First Integrity may be marked with the Internet Data Exchange logo and detailed information about those properties will include the name of the listing broker(s) when required by the MLS. Copyright ©2026 All rights reserved.
Last Updated: September 23, 2026 2:41 AM UTC
 Richmond Association of REALTORS® All information deemed reliable but not guaranteed. All properties are subject to prior sale, change or withdrawal. Neither listing broker(s) or information provider(s) shall be responsible for any typographical errors, misinformation, misprints and shall be held totally harmless. Listing(s) information is provided for consumer's personal, non-commercial use and may not be used for any purpose other than to identify prospective properties consumers may be interested
