
Just Listed





Address
25875 Fox Tail Trail, South Bend, IN
Price
$ 359,000
Property Attributes
- MLS#202639754
- TypeSingle Family
- Listing Status Active
- CountySAINT JOSEPH
- CitySouth Bend
- AreaWarren
- NeighborhoodFox Run
- Zip46628
- StyleRanch
- Year Built1996
- Taxes$ 2983
- Price$ 359,000
- Bedrooms3
- Full Bathrooms2
- Half Bathrooms0
- Sqr Footage2701
- Lot Size0.41 Acres
Data Source:
Indiana Regional MLS (IRMLS)
Property Description
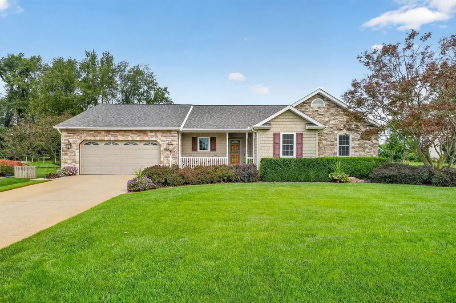
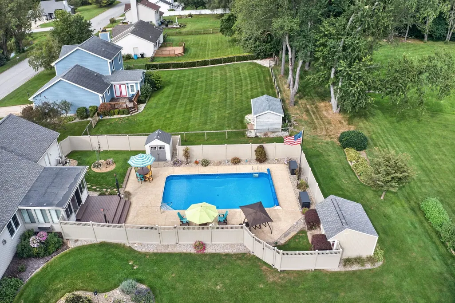
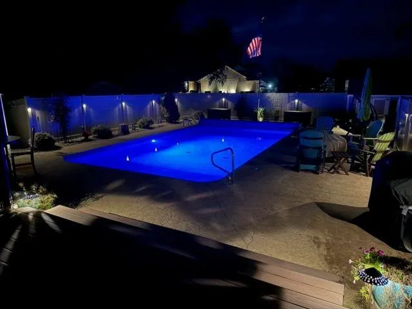
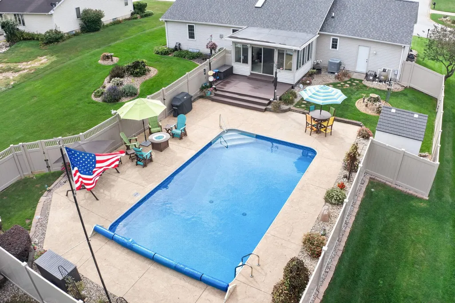
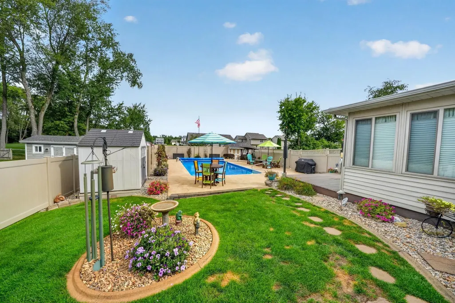
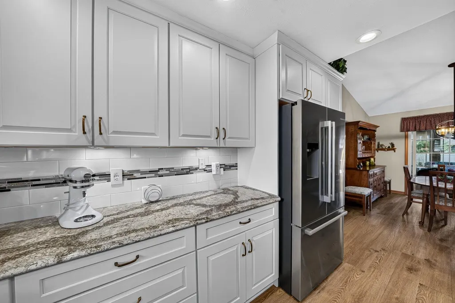
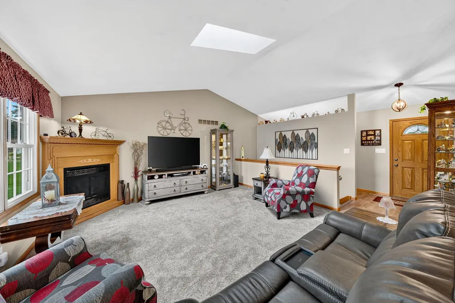
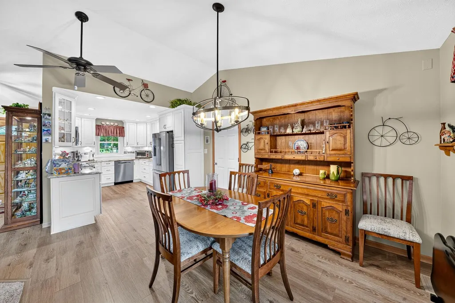
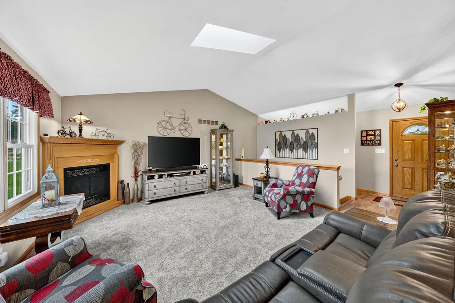
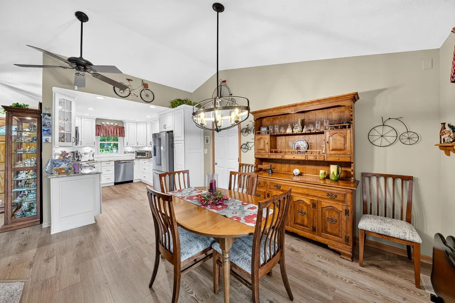
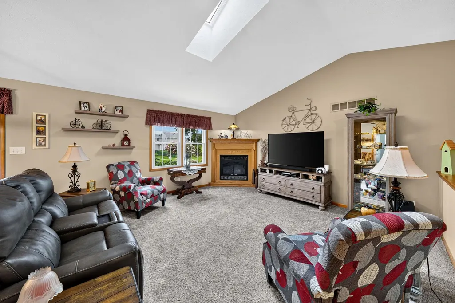
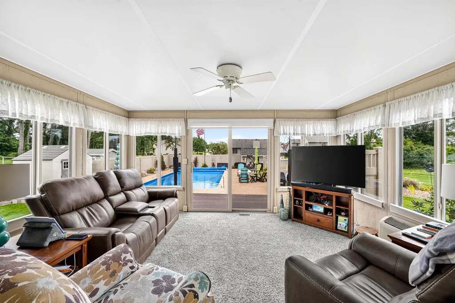
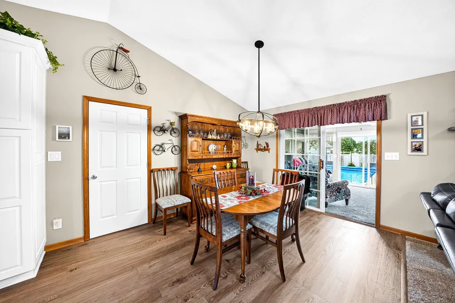
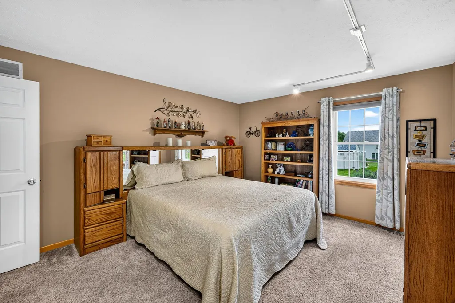
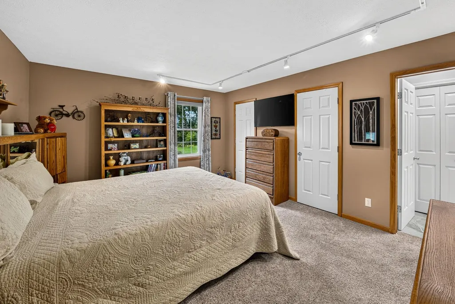
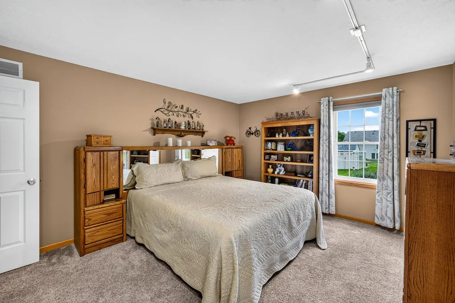
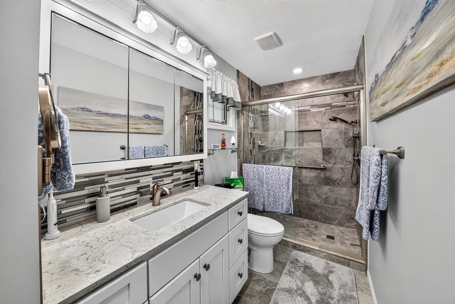
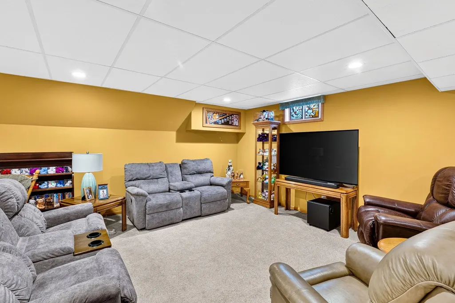
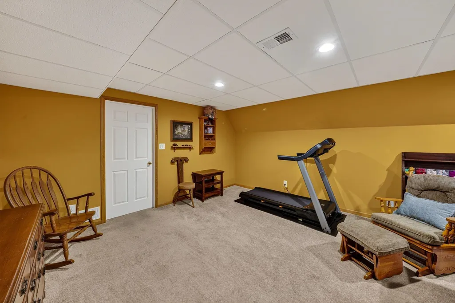
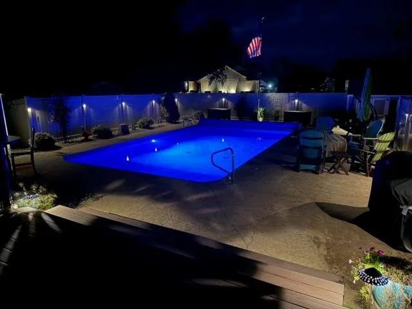
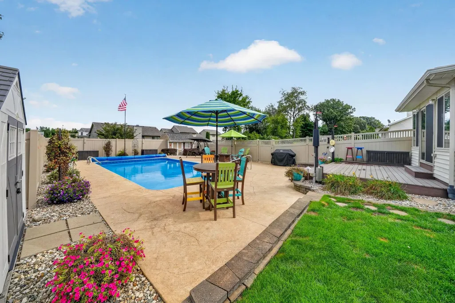
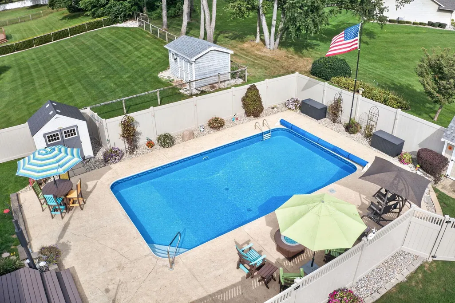
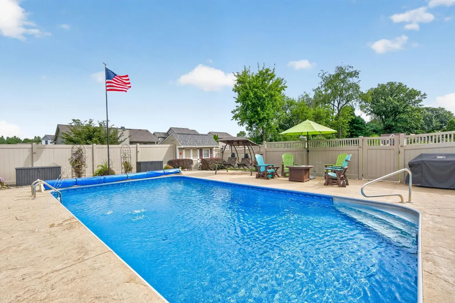
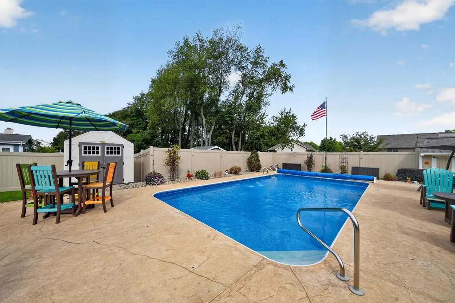
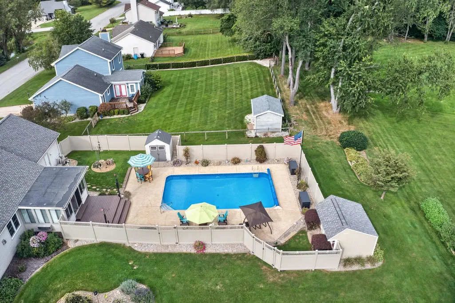
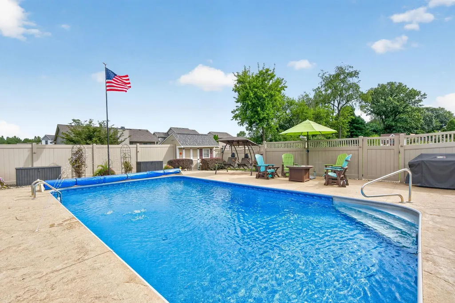
Pride of ownership shines throughout this one-owner, impeccably maintained ranch offering over 2,600 square feet of finished living space. From the moment you step inside, youll be impressed by the exceptional care, thoughtful updates, and attention to detail found throughout this beautiful home. At the heart of the home is the gorgeous custom kitchen featuring quartz countertops, stainless steel appliances, abundant cabinetry, and new laminate flooring. The kitchen opens seamlessly to a spacious living room with a cozy gas fireplace and a delightful dining areaperfect for everyday living and entertaining. A second family room overlooks the backyard and spectacular HEATED INGROUND POOL, creating a wonderful connection between indoor and outdoor living. Step outside and discover your own private retreat! The sports pool is surrounded by stamped concrete and offers plenty of space for sunning, outdoor dining, entertaining, and relaxing. A charming pool house completes this backyard wonderlandperfect for enjoying long summer days and fall evenings with family and friends. The generously sized primary suite features two walk-in closets and an updated, spa-like bath with a beautiful walk-in shower. Need even more space? The finished lower-level family room is ideal for movie nights, overnight guests, a home office, or additional recreation space. Outside, the perfectly manicured lawn, lush landscaping, irrigation system and electric dog fence, reflect the same meticulous care found inside. Even the oversized garage impresses with its pristine epoxy flooring and exceptional space. For added peace of mind, this home also features a new roof, newer top-of-the-line ENERGY SAVING mechanicals, water heater, water softener, and so much more. This is truly one of the nicest, most lovingly cared-for homes you will seea rare gem that simply doesnt come along very often. Move right in, and welcome home!
| Elementary School | Middle School | High School |
|---|---|---|
| Coquillard Elementary School | Dickinson Middle School | Washington High School |
| Price History | |
|---|---|
| 9/25/2026 | Listed $359,000 |
General Features
| Sewer | Septic |
|---|---|
| Heating | Gas |
| Kitchen Level | Main |
| Cooling | Central Air |
| Laundry Y/N | Main |
| Fireplaces | Yes |
| Garage | Attached |
| Amenities | Ceiling Fan(s),Countertops-Stone,Deck Open,Detector-Smoke,Dryer Hook Up Electric,Dryer Hook Up Gas/Elec,Foyer Entry,Garage Door Opener,Irrigation System,Landscaped,Open Floor Plan,Patio Open,Porch Co |
| Status | Active |
| Full Baths | 2 |
| Bathrooms | 2 |
| Year Built | 1996 |
| New Construction | No |
| Subdivision | Fox Run |
| Style | One Story |
| Township | Warren |
| Class | RESIDENTIAL |
| Type | Site-Built Home |
| Age | 30 |
| FIPS Code | 18141 |
| REO | No |
| Status | Active |
| Auction Y/N | No |
| Dining Room Level | Main |
| Annual Taxes | 2983 |
| Area | St. Joseph County |
| Location | City/Town/Suburb |
| High School | Washington |
| City | South Bend |
| School District | South Bend Community School Corp |
| Assoc. Dues Frequency | Not Applicable |
| Architectural Style | Ranch |
| Total Sq Ft | 3210 |
| Elementary School | Coquillard |
| Middle School | Dickinson |
| Legal Description | To be inserted into deed at closing by title company |
| Branded Virtual Tour | https://track.pstmrk.it/3s/listings.skribull.com%2Fsites%2F25875-fox-tail-trail-south-bend-in-46628-28698831%2Fbranded/cUpU/VkjIAQ/AQ/1ac89459-8255-4589-89ff-27ff000e539d/2/eFGwLmNpTE |
| Virtual Tour | https://track.pstmrk.it/3s/listings.skribull.com%2Fsites%2Frvwojgkk%2Funbranded/cUpU/VkjIAQ/AQ/1ac89459-8255-4589-89ff-27ff000e539d/3/6qbQwm3hGq |
| Agent First Name | Julie |
| Agent Last Name | Thatcher |
| DOM | 1 |
| Tax Year | 2025 |
| PROPOSED FINANCING | Cash,Conventional,FHA,VA |
Interior Features
| Basement | Finished |
|---|---|
| Fireplace(s) | 1 |
| Flooring | Carpet,Laminate |
| Beds | 3 |
| Total Rooms | 8 |
| Fireplace | Living/Great Rm |
| Full Baths Main | 2 |
| Total Finished SqFt | 2701 |
| Basement Y/N | Yes |
| Above Grade Bedrooms | 3 |
| 1st Bedroom Level | Main |
| 1st Bedroom Width | 15 |
| 2nd Bedroom Length | 12 |
| 2nd Bedroom Level | Main |
| 2nd Bedroom Width | 10 |
| 3rd Bedroom Length | 10 |
| 3rd Bedroom Level | Main |
| 3rd Bedroom Width | 10 |
| Above Grade Finished SqFt | 1701 |
| Below Grade Finished SqFt | 1000 |
| Below Grade Unfin. SqFt | 509 |
| Living/Great Rm Level | Main |
Exterior Features
| Exterior | Stone,Vinyl |
|---|---|
| Pool | Yes |
| Pool Type | Below Ground |
| Lot Size Area | 17860 |
| Lot Dimensions | 100 x 180 |
| Lot Description | 0-2.9999 |
| Fence | Vinyl |
| Well Type | Private |
| Approx. Lot Size Acres | 0.41 |
| Garage Capacity | 2 |
| ROOF MATERIAL | Asphalt |
| Waterfront Y/N | No |
| Garage Y/N | Yes |
Amenities
- Foreclosure
- Views
- New Construction
- Adult 55+
- Lease To Own
- No HOA Fees
- Furnished
- Primary On Main
- Air Conditioning
- Seller Finance
- Green
- Fixer Upper
- Horse
- Golf
- Fireplace
- Deck
- Garage
- Basement
- Pool
 IDX information is provided exclusively for consumers personal, non-commercial use and may not be used for any purpose other than to identify prospective properties consumers may be interested in purchasing. Data is deemed reliable but is not guaranteed accurate by the MLS. IDX information is provided by the Indiana Regional MLS.
Information last updated on September 24, 2026 4:38 PM UTC
IDX information is provided exclusively for consumers personal, non-commercial use and may not be used for any purpose other than to identify prospective properties consumers may be interested in purchasing. Data is deemed reliable but is not guaranteed accurate by the MLS. IDX information is provided by the Indiana Regional MLS.
Information last updated on September 24, 2026 4:38 PM UTC
Property vs Single Family Average in 46628
Price
Taxes
Year Built
In The Neighborhood
Marion
$ 369,900
1611 Fox Trail
Marion, IN 46952
- Type
- Single Family
Listed by Joe Schroder of RE/MAX Realty One
South Bend
$ 319,900
52860 Hollow Trail
South Bend, IN 46628
- Type
- Single Family
Listed by Wayne Birkey of Cressy & Everett - South Bend
South Bend
$ 374,900
52572 East Trail
South Bend, IN 46628
- Type
- Single Family
Listed by Eric Kovalak of Copper Bay Realty, LLC
South Bend
$ 389,900
52520 East Trail
South Bend, IN 46628
- Type
- Single Family
Listed by Stephen Smith of Irish Realty

 MIBOR REALTOR® Association All information deemed reliable but not guaranteed. All properties are subject to prior sale, change or withdrawal. Neither listing broker(s) or information provider(s) shall be responsible for any typographical errors, misinformation, misprints and shall be held totally harmless. Listing(s) information is provided for consumer's personal, non-commercial use and may not be used for any purpose other than to identify prospective properties consumers may be interested in purchasing. The data relating to real estate for sale on this website comes in part from the Internet Data Exchange program of the Multiple Listing Service. Real estate listings held by brokerage firms other than REMAX First Integrity may be marked with the Internet Data Exchange logo and detailed information about those properties will include the name of the listing broker(s) when required by the MLS. Copyright ©2026 All rights reserved.
Last Updated: September 24, 2026 11:57 PM UTC
MIBOR REALTOR® Association All information deemed reliable but not guaranteed. All properties are subject to prior sale, change or withdrawal. Neither listing broker(s) or information provider(s) shall be responsible for any typographical errors, misinformation, misprints and shall be held totally harmless. Listing(s) information is provided for consumer's personal, non-commercial use and may not be used for any purpose other than to identify prospective properties consumers may be interested in purchasing. The data relating to real estate for sale on this website comes in part from the Internet Data Exchange program of the Multiple Listing Service. Real estate listings held by brokerage firms other than REMAX First Integrity may be marked with the Internet Data Exchange logo and detailed information about those properties will include the name of the listing broker(s) when required by the MLS. Copyright ©2026 All rights reserved.
Last Updated: September 24, 2026 11:57 PM UTC
 Richmond Association of REALTORS® All information deemed reliable but not guaranteed. All properties are subject to prior sale, change or withdrawal. Neither listing broker(s) or information provider(s) shall be responsible for any typographical errors, misinformation, misprints and shall be held totally harmless. Listing(s) information is provided for consumer's personal, non-commercial use and may not be used for any purpose other than to identify prospective properties consumers may be interested
