
Just Listed

Address
6621 Post Road, Fort Wayne, IN
Price
$ 759,900
Property Attributes
- MLS#202639833
- TypeSingle Family
- Listing Status Active
- CountyALLEN
- CityFort Wayne
- AreaAboite
- NeighborhoodWest Hamilton Estates
- Zip46814
- StyleColonial
- Year Built1986
- Taxes$ 4943
- Price$ 759,900
- Bedrooms4
- Full Bathrooms4
- Half Bathrooms1
- Sqr Footage5377
- Lot Size1.7 Acres
Data Source:
Indiana Regional MLS (IRMLS)
Property Description
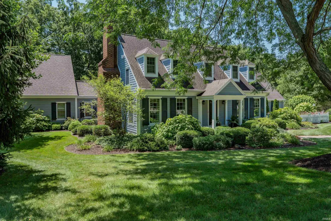
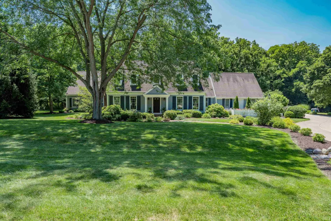
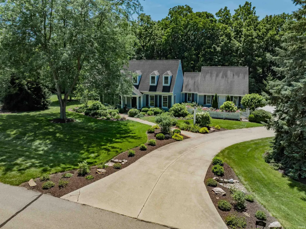
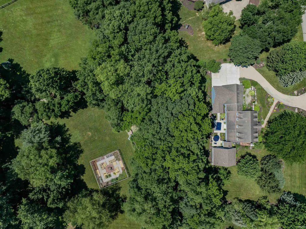
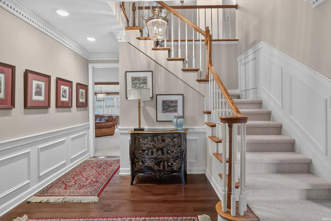
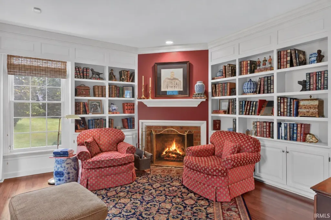
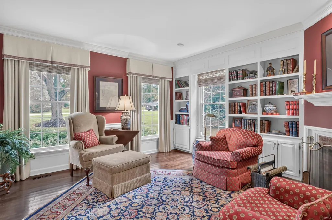
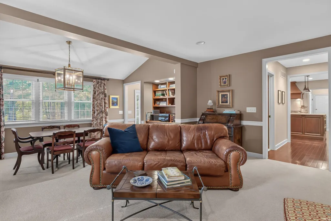
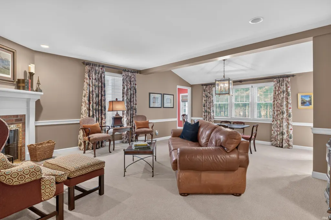
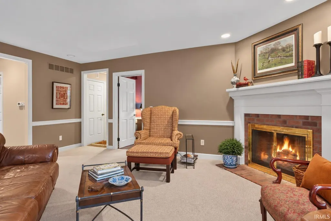
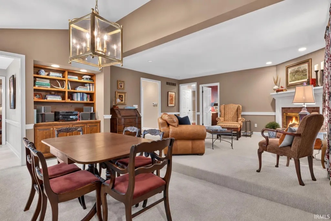
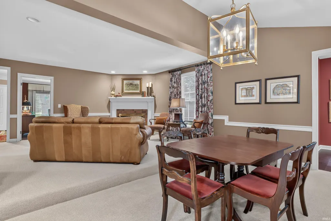
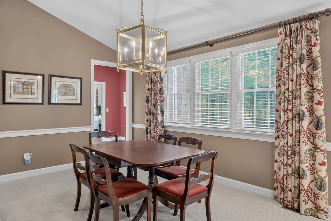
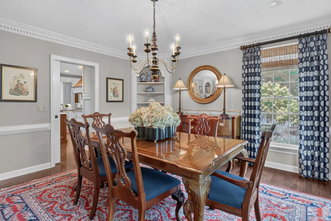
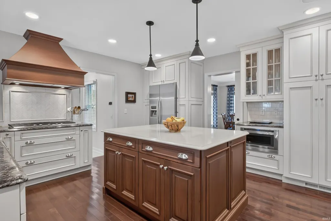
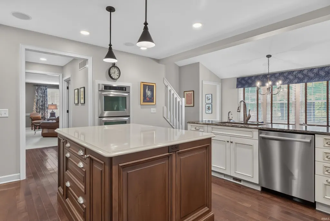
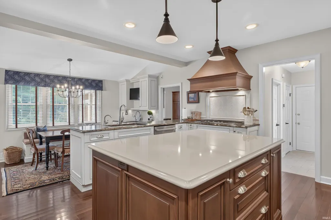
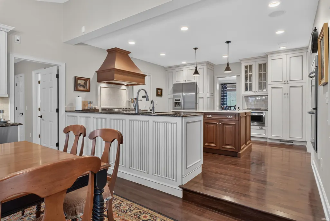
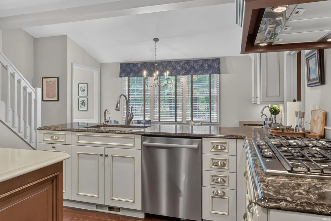
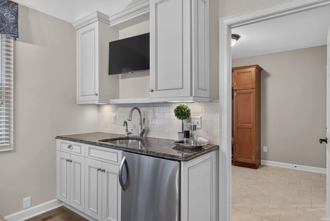
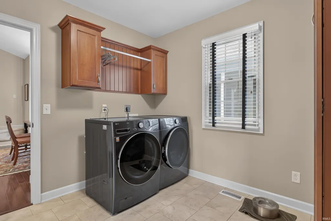
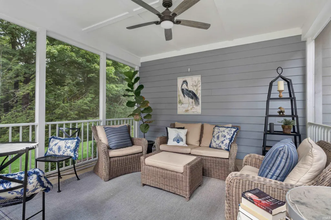
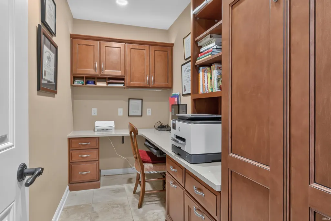
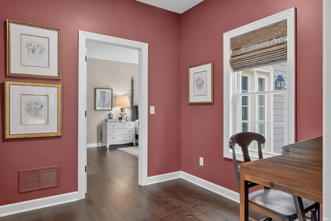
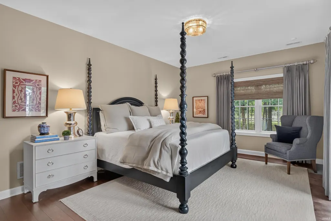
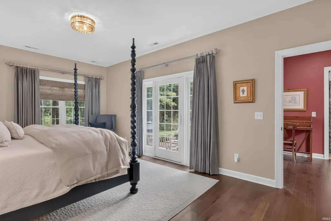
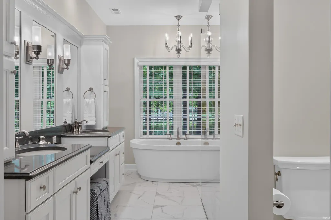
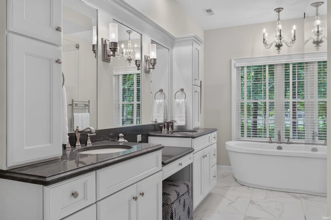
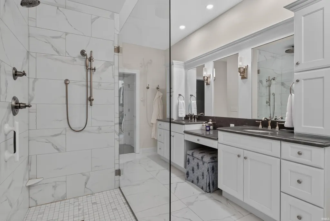
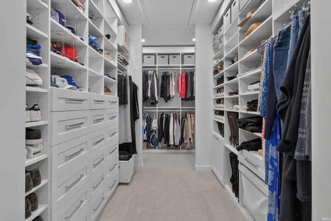
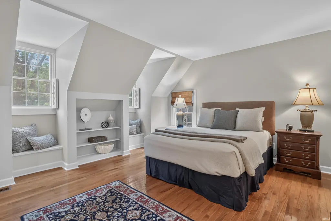
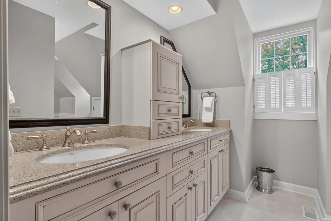
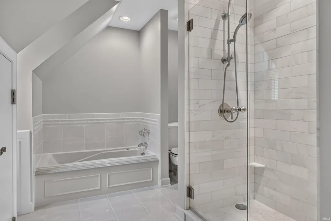
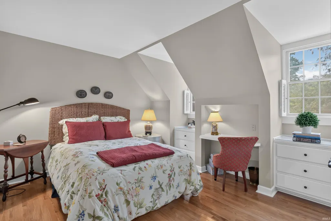
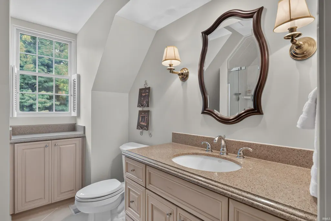
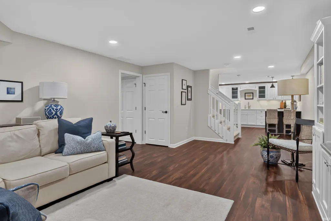
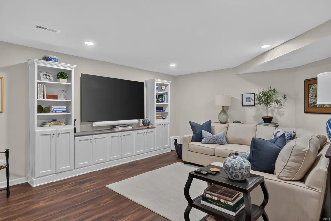
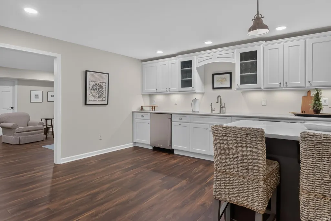
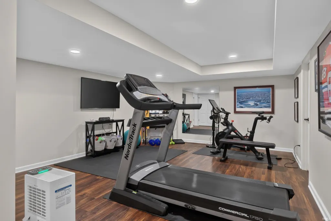
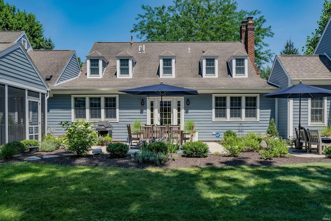
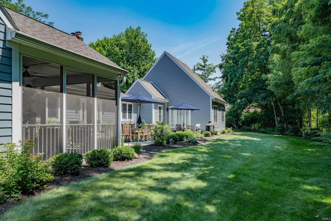
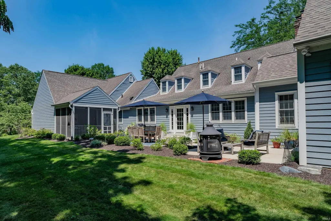
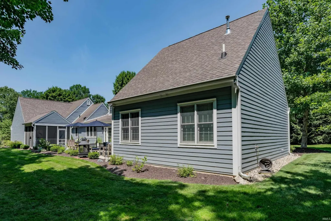
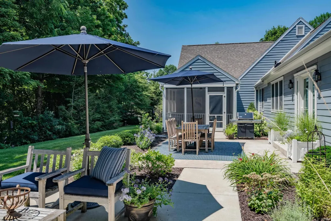
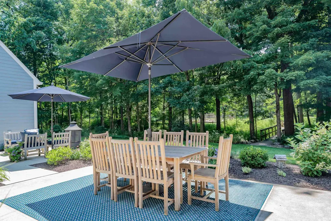
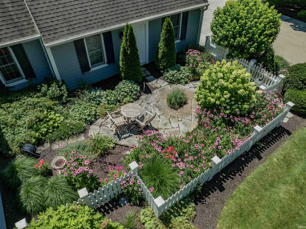
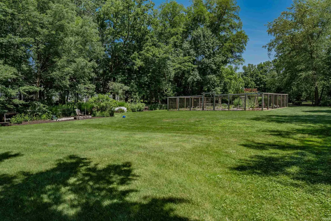
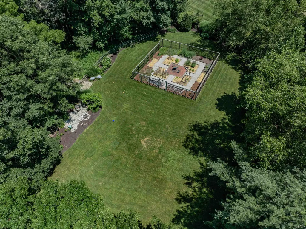
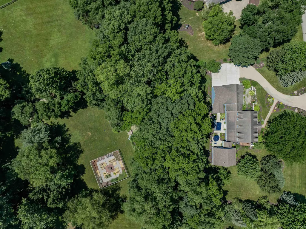
Welcome to West Hamilton Estates, where a classic Colonial has been given a remarkable second chapter. Expanded and extensively renovated, this 4-bedroom, 4.5-bath home offers approximately 5,000 square feet, two primary suites and the convenience of a private main-level retreat. The formal dining room, with its corner built-ins, is ready for dinners worth lingering over. A corner fireplace anchors the great room, while the cozy den offers another place to settle in among its built-in bookcases. The renovated kitchen, laundry room, powder room and office bring fresh finishes to the main level, complemented by hardwood and tile flooring throughout. A substantial 2021 addition created the main-level primary suite, complete with a spacious bedroom, private office, expansive walk-in closet, garden tub and large tile shower. Upstairs, the second primary en suite is joined by updated baths, hardwood bedroom floors and newer carpeting. The finished lower level extends the living space with a wet bar, media and family room area, dedicated home gym and flexible space. Andersen windows and doors, fiber-cement siding and trim, updated exterior lighting and garage doors, separate HVAC for the main-level primary suite and three garage bays reflect the scope of the improvements. Outside, the 1.7-acre property is as thoughtfully arranged as the home itself. A screened porch and two patios overlook established landscaping and garden beds, with a firepit for evenings outdoors. A charming bridge crosses the creek to the open, private rear grounds, and an expansive fenced garden offers room to grow flowers, vegetables and herbs.
| Elementary School | Middle School | High School |
|---|---|---|
| Lafayette Meadow Elementary School | Summit Middle School | Homestead High School |
| Price History | |
|---|---|
| 9/25/2026 | Listed $759,900 |
General Features
| Sewer | Public |
|---|---|
| Heating | Gas,Forced Air |
| Kitchen Level | Main |
| Cooling | Central Air |
| Laundry Y/N | Main |
| Fireplaces | Yes |
| Garage | Attached |
| Amenities | Alarm System-Security,Attic-Walk-up,Bar,Built-In Bookcase,Built-in Desk,Ceiling Fan(s),Closet(s) Walk-in,Countertops-Solid Surf,Crown Molding,Detector-Smoke,Disposal,Dryer Hook Up Electric,Eat-In Kit |
| Status | Active |
| Full Baths | 4 |
| Half Baths | 1 |
| Bathrooms | 5 |
| Year Built | 1986 |
| New Construction | No |
| Subdivision | West Hamilton Estates |
| Style | Two Story |
| Township | Aboite |
| Class | RESIDENTIAL |
| Type | Site-Built Home |
| Age | 40 |
| Lot Number | 7 |
| FIPS Code | 18003 |
| Associated Document Count | 6 |
| REO | No |
| Status | Active |
| Auction Y/N | No |
| Dining Room Level | Main |
| Annual Taxes | 4943.12 |
| Area | Allen County |
| Location | City/Town/Suburb |
| High School | Homestead |
| City | Fort Wayne |
| School District | MSD of Southwest Allen Cnty |
| Assoc. Dues Frequency | Annually |
| Assoc. Restrictions Y/N | Yes |
| HOA Fees $ | 800 |
| Other Fee Description | Capital Improvements |
| Other Fees $ | 200 |
| Other Fees Frequency | Annually |
| Architectural Style | Colonial |
| Total Sq Ft | 5532 |
| Elementary School | Lafayette Meadow |
| Middle School | Summit |
| Legal Description | West Hamilton Estates Lot 7 |
| Virtual Tour | https://www.propertypanorama.com/instaview/irmls/202639833 |
| Agent First Name | Leslie |
| Agent Last Name | Ferguson |
| Tax Year | 2026 |
| PROPOSED FINANCING | Cash,Conventional |
Interior Features
| Basement | Full Basement,Finished |
|---|---|
| Fireplace(s) | 2 |
| Flooring | Hardwood Floors,Carpet,Tile |
| Kitchen Length | 24 |
| Laundry Room Width | 10 |
| Laundry Room Length | 10 |
| Kitchen Width | 15 |
| Beds | 4 |
| Total Rooms | 12 |
| Dining Room Length | 14 |
| Dining Room Width | 14 |
| Fireplace | Den,Living/Great Rm |
| Family Room Width | 15 |
| Living Room Width | 18 |
| Den Length | 15 |
| Den Width | 14 |
| Family Room Length | 39 |
| Living Room Length | 25 |
| Full Baths Main | 2 |
| Full Baths Upper | 2 |
| Total Finished SqFt | 5377 |
| Basement Y/N | Yes |
| Above Grade Bedrooms | 4 |
| Half Baths Main | 1 |
| 1st Bedroom Level | Main |
| 1st Bedroom Width | 20 |
| 2nd Bedroom Length | 13 |
| 2nd Bedroom Level | Upper |
| 2nd Bedroom Width | 13 |
| 3rd Bedroom Length | 13 |
| 3rd Bedroom Level | Upper |
| 3rd Bedroom Width | 12 |
| 4th Bedroom Length | 15 |
| 4th Bedroom Level | Upper |
| 4th Bedroom Width | 15 |
| Above Grade Finished SqFt | 3712 |
| Below Grade Finished SqFt | 1665 |
| Below Grade Unfin. SqFt | 155 |
| Extra Room Description | Storage |
| Extra Room Length | 39 |
| Extra Room Level | Lower |
| Extra Room Width | 9 |
| Living/Great Rm Level | Main |
| Rec Room Length | 37 |
| Rec Room Level | Lower |
| Rec Room Width | 14 |
| Basement Material | Poured Concrete |
Exterior Features
| Exterior | Fiber Cement |
|---|---|
| Driveway | Concrete |
| Pool | No |
| Garage Length | 25 |
| Garage Width | 40 |
| Lot Size Area | 73965 |
| Lot Dimensions | 235x319x190x423 |
| Lot Description | Level,Partially Wooded,0-2.9999 |
| Fence | Partial,Split-Rail |
| Garage SqFt | 1000 |
| Approx. Lot Size Acres | 1.7 |
| Garage Capacity | 3 |
| Off Street Parking Y/N | Yes |
| ROOF MATERIAL | Shingle |
| Waterfront Y/N | No |
| Garage Y/N | Yes |
Amenities
- Foreclosure
- Views
- New Construction
- Adult 55+
- Lease To Own
- No HOA Fees
- Furnished
- Primary On Main
- Air Conditioning
- Seller Finance
- Green
- Fixer Upper
- Horse
- Golf
- Fireplace
- Deck
- Garage
- Basement
- Pool
 IDX information is provided exclusively for consumers personal, non-commercial use and may not be used for any purpose other than to identify prospective properties consumers may be interested in purchasing. Data is deemed reliable but is not guaranteed accurate by the MLS. IDX information is provided by the Indiana Regional MLS.
Information last updated on September 25, 2026 10:59 PM UTC
IDX information is provided exclusively for consumers personal, non-commercial use and may not be used for any purpose other than to identify prospective properties consumers may be interested in purchasing. Data is deemed reliable but is not guaranteed accurate by the MLS. IDX information is provided by the Indiana Regional MLS.
Information last updated on September 25, 2026 10:59 PM UTC
Property vs Single Family Average in 46814
Price
Taxes
Year Built

 MIBOR REALTOR® Association All information deemed reliable but not guaranteed. All properties are subject to prior sale, change or withdrawal. Neither listing broker(s) or information provider(s) shall be responsible for any typographical errors, misinformation, misprints and shall be held totally harmless. Listing(s) information is provided for consumer's personal, non-commercial use and may not be used for any purpose other than to identify prospective properties consumers may be interested in purchasing. The data relating to real estate for sale on this website comes in part from the Internet Data Exchange program of the Multiple Listing Service. Real estate listings held by brokerage firms other than REMAX First Integrity may be marked with the Internet Data Exchange logo and detailed information about those properties will include the name of the listing broker(s) when required by the MLS. Copyright ©2026 All rights reserved.
Last Updated: September 25, 2026 10:25 PM UTC
MIBOR REALTOR® Association All information deemed reliable but not guaranteed. All properties are subject to prior sale, change or withdrawal. Neither listing broker(s) or information provider(s) shall be responsible for any typographical errors, misinformation, misprints and shall be held totally harmless. Listing(s) information is provided for consumer's personal, non-commercial use and may not be used for any purpose other than to identify prospective properties consumers may be interested in purchasing. The data relating to real estate for sale on this website comes in part from the Internet Data Exchange program of the Multiple Listing Service. Real estate listings held by brokerage firms other than REMAX First Integrity may be marked with the Internet Data Exchange logo and detailed information about those properties will include the name of the listing broker(s) when required by the MLS. Copyright ©2026 All rights reserved.
Last Updated: September 25, 2026 10:25 PM UTC
 Richmond Association of REALTORS® All information deemed reliable but not guaranteed. All properties are subject to prior sale, change or withdrawal. Neither listing broker(s) or information provider(s) shall be responsible for any typographical errors, misinformation, misprints and shall be held totally harmless. Listing(s) information is provided for consumer's personal, non-commercial use and may not be used for any purpose other than to identify prospective properties consumers may be interested
