




Address
2309 & 2305 W Cart Road, Richmond, IN
Price
$ 1,350,000
Property Attributes
- MLS#10053915
- TypeSingle Family
- Listing Status Active
- CountyWAYNE
- CityRichmond
- AreaNortheast
- Zip47374
- StyleTri-Level
- Year Built1996
- Taxes$ 9910
- Price$ 1,350,000
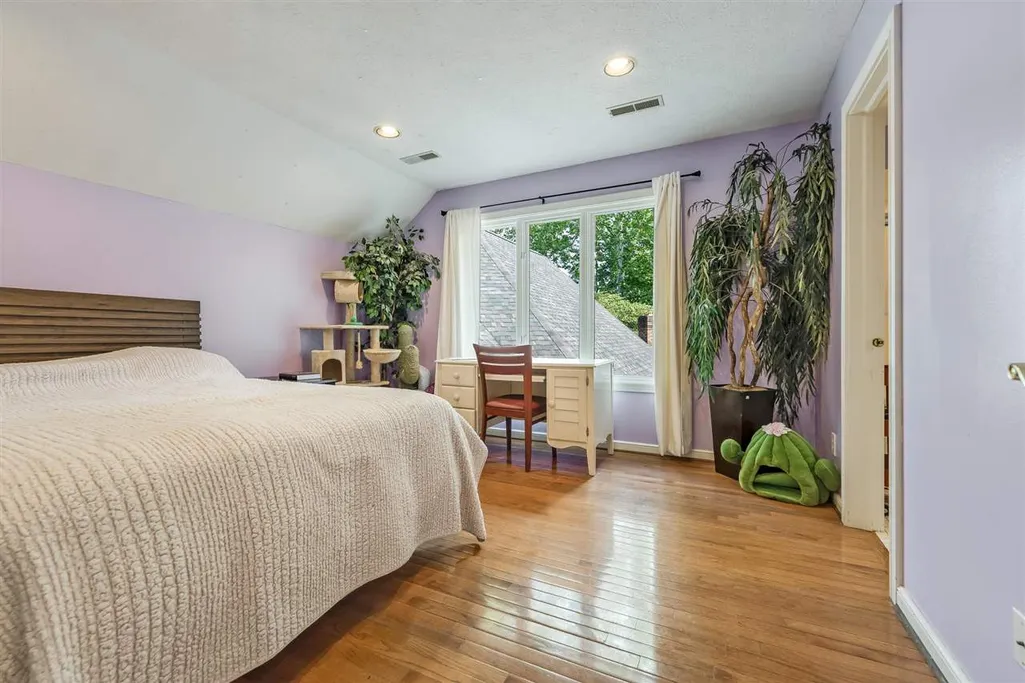
- Bedrooms6
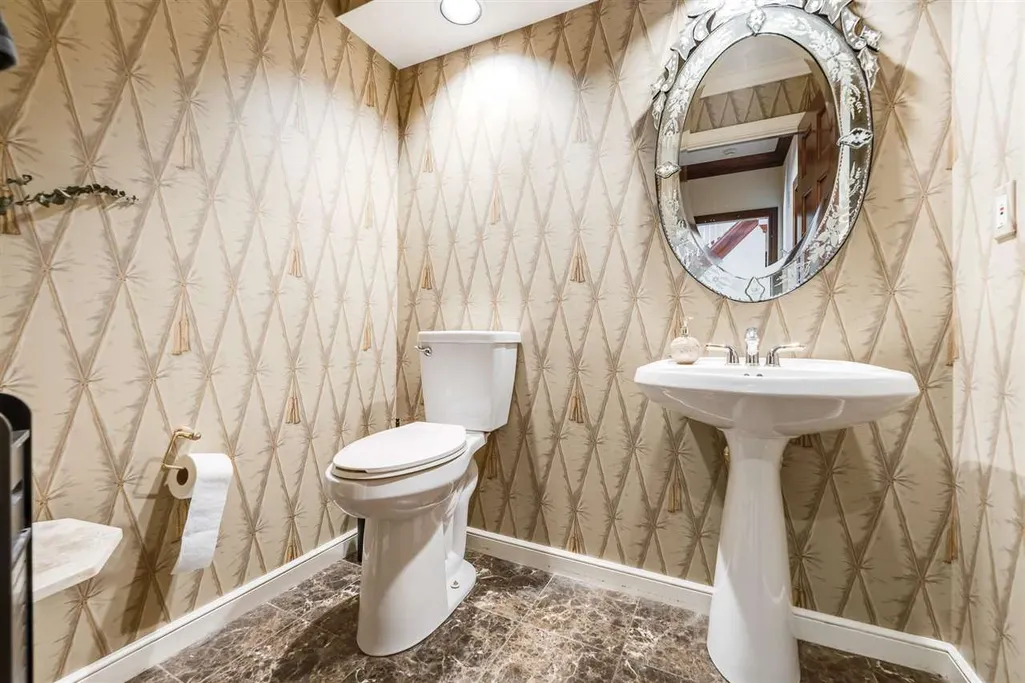
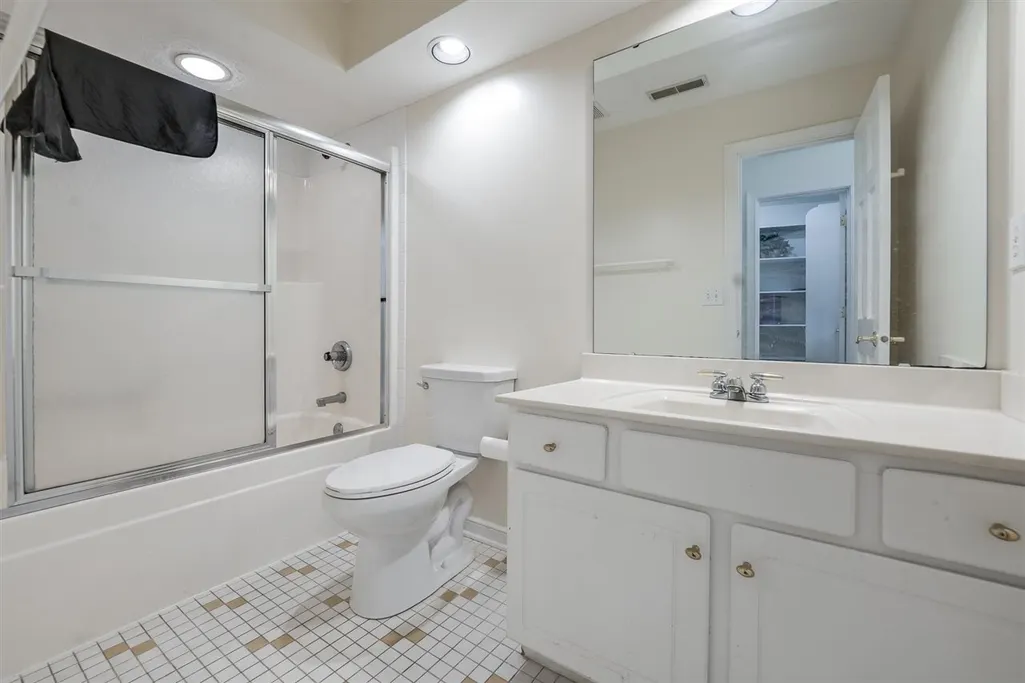
- Full Bathrooms5
- Half Bathrooms0
- Sqr Footage5620
- Lot Size1.96 Acres
Data Source:
Richmond Association of REALTORS® (RAOR)
Property Description
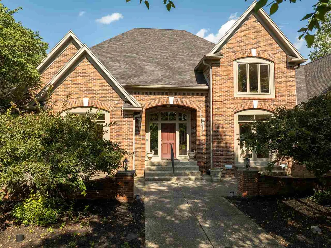
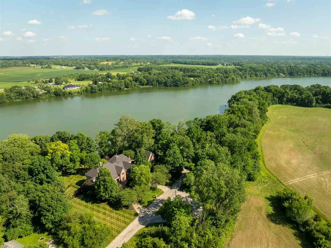
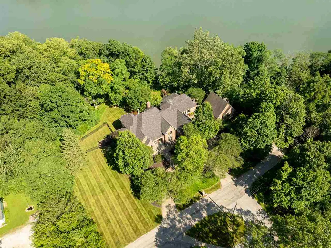
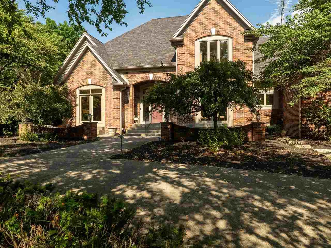
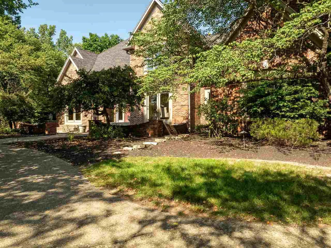
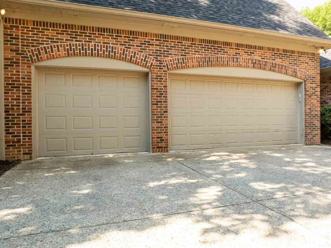
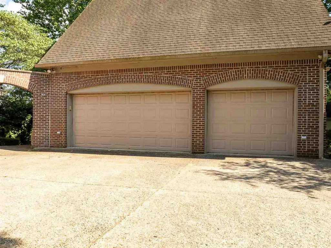
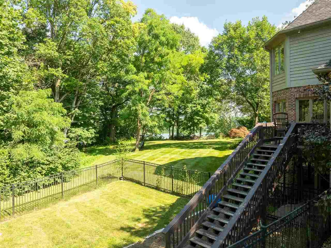
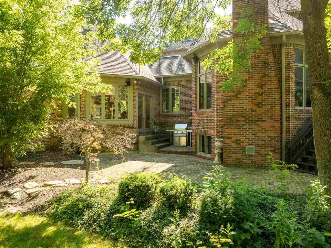
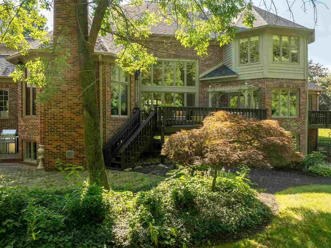
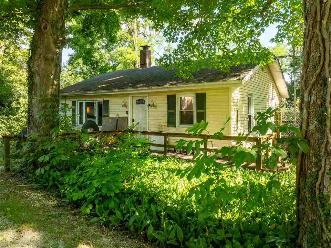
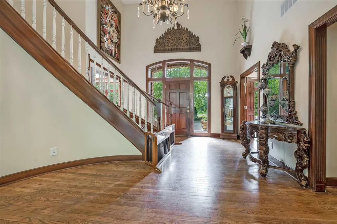
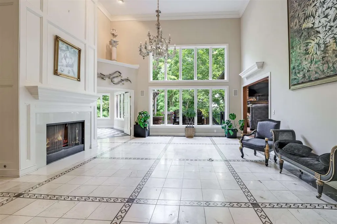
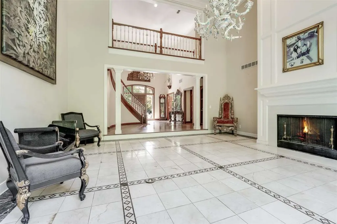
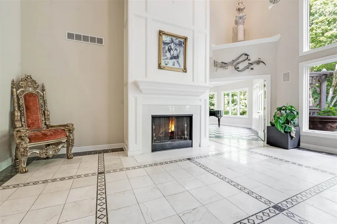
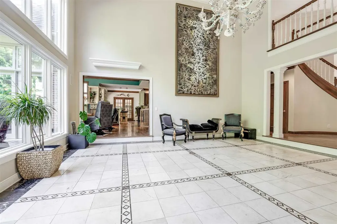
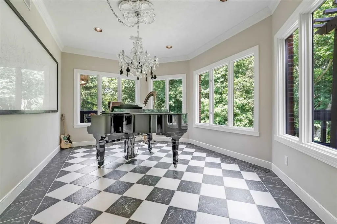
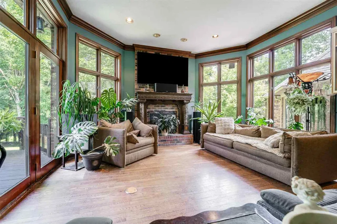
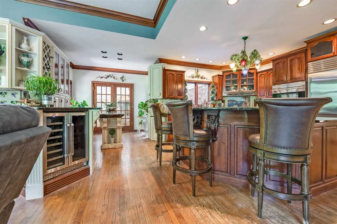
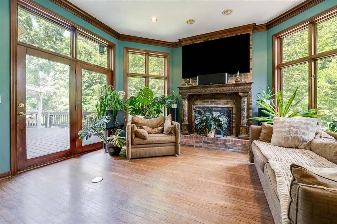
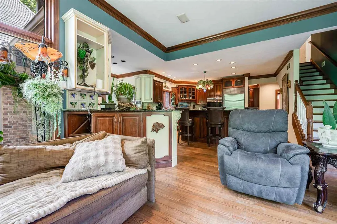
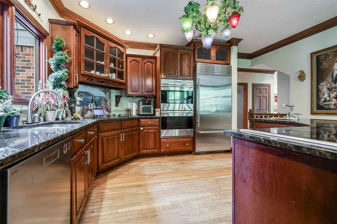
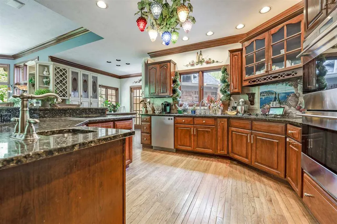
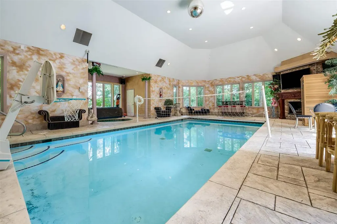
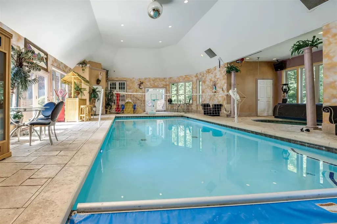
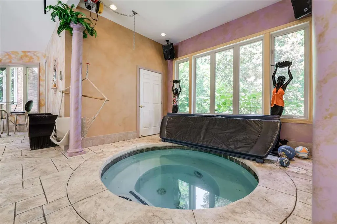
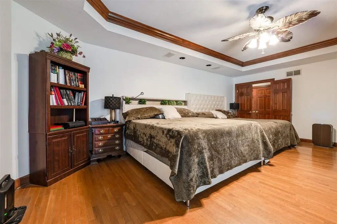
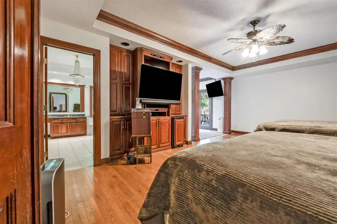
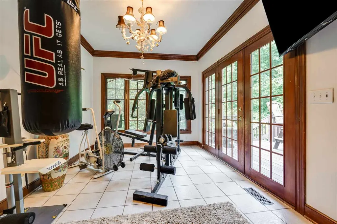
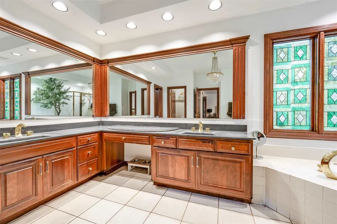
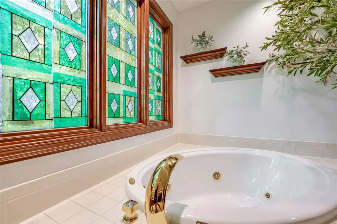
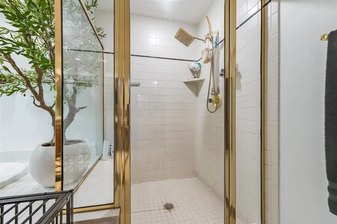
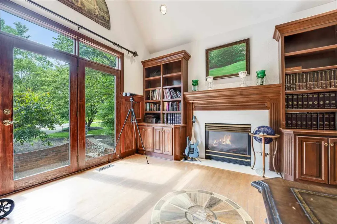
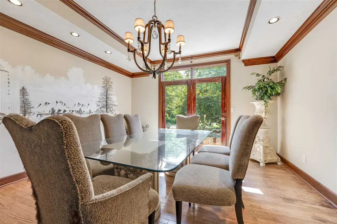
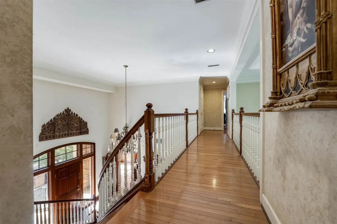
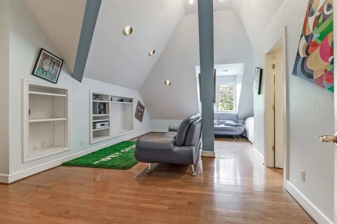
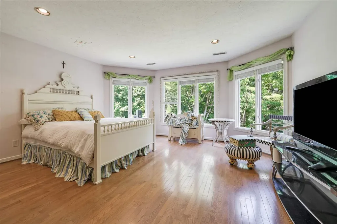
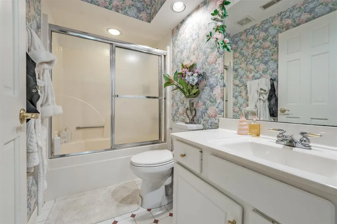
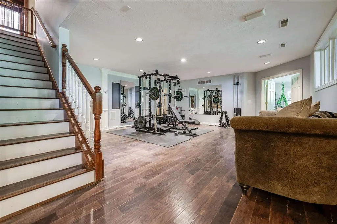
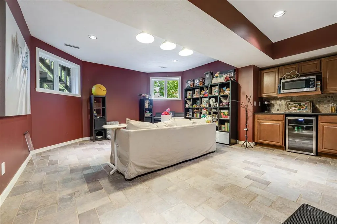
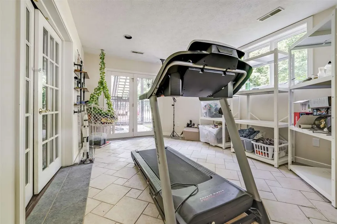
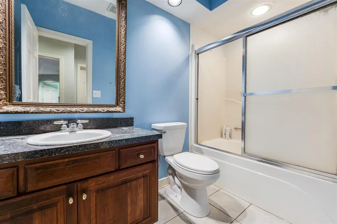
Welcome to 2305 W Cart Road, Richmond, Indiana Private reservoir-front estate in Richmond offering just over 5,600 sq. ft. of luxury living, rare amenities, and incredible flexibility. This impressive 6-bedroom, 5-bath home features a grand two-story entry, soaring ceilings, an indoor balcony walkway, multiple fireplaces, custom cabinetry, beautiful countertops, updated flooring, and spacious living areas designed for both everyday comfort and large-scale entertaining. The main level showcases elegant gathering spaces, a large kitchen, formal and casual living areas, and a stunning indoor pool area that makes this home feel like a private retreat year-round. The expansive primary suite offers a massive bedroom, oversized walk-in closet, and spacious private bath. The walkout basement includes an additional bedroom and full bathroom, creating excellent space for guests, extended family, recreation, or separate living quarters. Outside, the property overlooks the Richmond reservoir with mature trees, private views, and a peaceful estate setting. Additional features include a six-car garage, guest house on the property, and potential to expand to seven bedrooms and six bathrooms. With its combination of space, privacy, waterfront views, indoor pool, guest accommodations, and luxury details throughout, this is one of Richmondâs most unique residential opportunities. A rare chance to own a private waterfront estate with room to live, entertain, host, and grow. Call or Text Pete Basford: 765-993-9910 COLDWELL BANKER LINGLE
| Elementary School | Middle School | High School |
|---|---|---|
| Crestdale Elementary School | Test/Dennis Middle School | Richmond High School |
| Price History | |
|---|---|
| 7/9/2026 | Listed $1,350,000 |
General Features
| Heating | Fuel Oil,Wood Burner |
|---|---|
| Kitchen Level | M |
| Cooling | Central Air |
| Roof | Shingle |
| Fireplaces | Gas Burning,Wood Burning |
| Garage | Garage-Attached |
| Zoning | RESIDENTIAL |
| Water | City |
| Sewer | City |
| Construction | Stick |
| Amenities | Cable TV,Hot Tub,In-Ground Pool,Jetted Tub,Security System |
| HOA Fee | N/A |
| Status | Active |
| Full Baths | 5 |
| Year Built | 1996 |
| Style | Tri-Level |
| Stories Count | 2 |
| County | Wayne |
| Class | RESIDENTIAL |
| Type | Single Family |
| Associated Document Count | 2 |
| Status | ACTIVE |
| Sale/Rent | For Sale |
| Dining Room Level | M |
| Living Room Level | M |
| Area | Northeast |
| Virtual Tour | https://drive.google.com/file/d/1ho_zCWf8Ks_eUgjsyhjKCrUzYT9eLxOE/view?usp=sharing |
| High School | Richmond |
| City | Richmond |
| Elementary School | Crestdale |
| Middle School | Test/Dennis |
| Land Contract | No |
| Agent First Name | Peter |
| Agent Last Name | Basford |
| DOM | 71 |
| Listing Agent | 1349 |
Interior Features
| Basement | Yes |
|---|---|
| Dining Room | ELEGANT |
| Living Room | TALL CEILINGS |
| Family Room | WATER VIEWS |
| Bedroom 1 Level | U |
| Master Bath | Yes |
| Dining Room Dimensions | 13.5X16.5 |
| Beds | 6 |
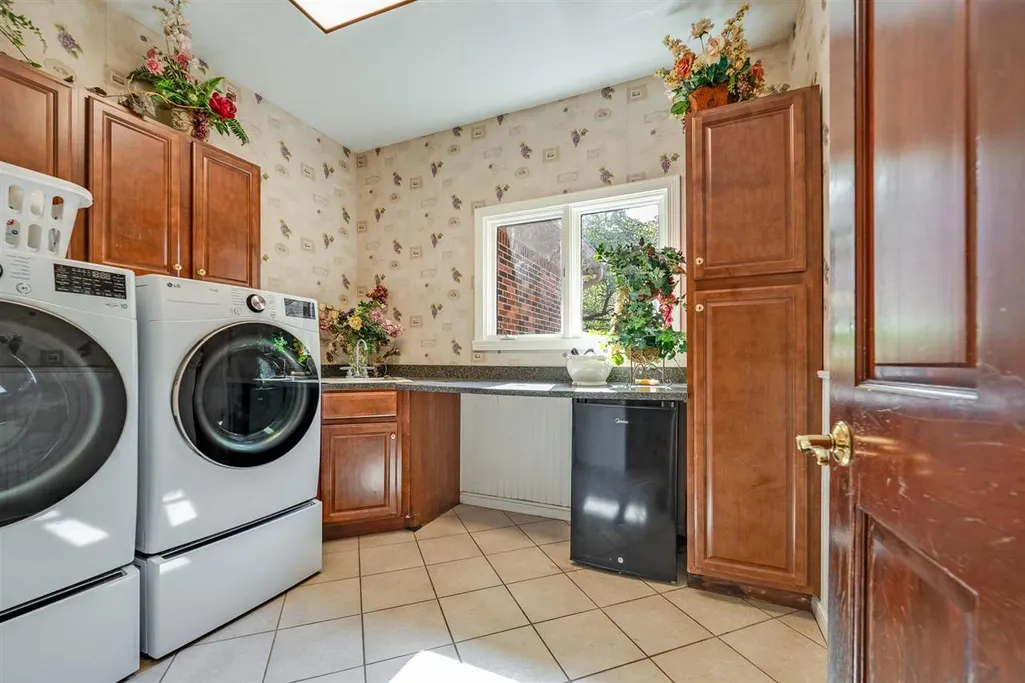
| Appliances Included | Dishwasher,Disposal,Microwave,Range-Electric,Refrigerator,Washer/Dryer |
| Total Rooms | 22 |
| Bedroom 1 Comments | SUITE/DECK |
| Kitchen Comments | CUSTOM |
| Basement Percent Finished | 100% |
Exterior Features
| Exterior | Brick |
|---|---|
| Driveway | CONCRETE |
| Garage Dimensions | 32X22 |
| Lot Size Area | 1.96 |
| Garage Capacity | 5+ |
| Fencing | Chain |
| Roof Age | NEW |
Amenities
- Foreclosure
- Views
- Short Sale
- New Construction
- Adult 55+
- Lease To Own
- No HOA Fees
- Furnished
- Primary On Main
- Air Conditioning
- Seller Finance
- Green
- Fixer Upper
- Horse
- Golf
- Fireplace
- Deck
- Garage
- Basement
- Pool
Property vs Single Family Average in 47374
Price
Taxes
Year Built
Visits

 MIBOR REALTOR® Association All information deemed reliable but not guaranteed. All properties are subject to prior sale, change or withdrawal. Neither listing broker(s) or information provider(s) shall be responsible for any typographical errors, misinformation, misprints and shall be held totally harmless. Listing(s) information is provided for consumer's personal, non-commercial use and may not be used for any purpose other than to identify prospective properties consumers may be interested in purchasing. The data relating to real estate for sale on this website comes in part from the Internet Data Exchange program of the Multiple Listing Service. Real estate listings held by brokerage firms other than REMAX First Integrity may be marked with the Internet Data Exchange logo and detailed information about those properties will include the name of the listing broker(s) when required by the MLS. Copyright ©2026 All rights reserved.
Last Updated: September 23, 2026 2:41 AM UTC
MIBOR REALTOR® Association All information deemed reliable but not guaranteed. All properties are subject to prior sale, change or withdrawal. Neither listing broker(s) or information provider(s) shall be responsible for any typographical errors, misinformation, misprints and shall be held totally harmless. Listing(s) information is provided for consumer's personal, non-commercial use and may not be used for any purpose other than to identify prospective properties consumers may be interested in purchasing. The data relating to real estate for sale on this website comes in part from the Internet Data Exchange program of the Multiple Listing Service. Real estate listings held by brokerage firms other than REMAX First Integrity may be marked with the Internet Data Exchange logo and detailed information about those properties will include the name of the listing broker(s) when required by the MLS. Copyright ©2026 All rights reserved.
Last Updated: September 23, 2026 2:41 AM UTC
 IDX information is provided exclusively for consumers personal, non-commercial use and may not be used for any purpose other than to identify prospective properties consumers may be interested in purchasing. Data is deemed reliable but is not guaranteed accurate by the MLS. IDX information is provided by the Indiana Regional MLS.
Information last updated on September 23, 2026 2:43 AM UTC
IDX information is provided exclusively for consumers personal, non-commercial use and may not be used for any purpose other than to identify prospective properties consumers may be interested in purchasing. Data is deemed reliable but is not guaranteed accurate by the MLS. IDX information is provided by the Indiana Regional MLS.
Information last updated on September 23, 2026 2:43 AM UTC
 Richmond Association of REALTORS® All information deemed reliable but not guaranteed. All properties are subject to prior sale, change or withdrawal. Neither listing broker(s) or information provider(s) shall be responsible for any typographical errors, misinformation, misprints and shall be held totally harmless. Listing(s) information is provided for consumer's personal, non-commercial use and may not be used for any purpose other than to identify prospective properties consumers may be interested
